Residential construction
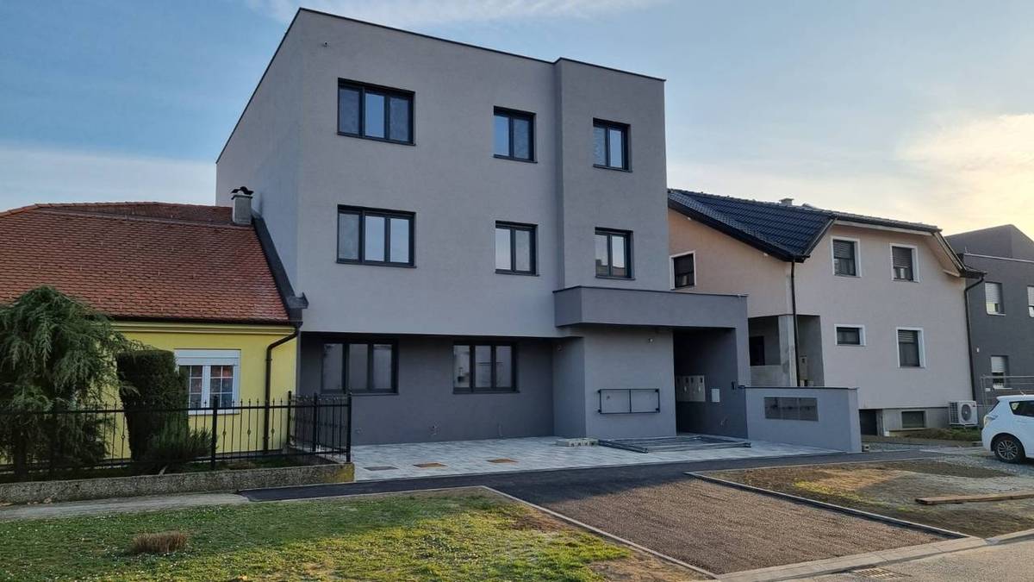
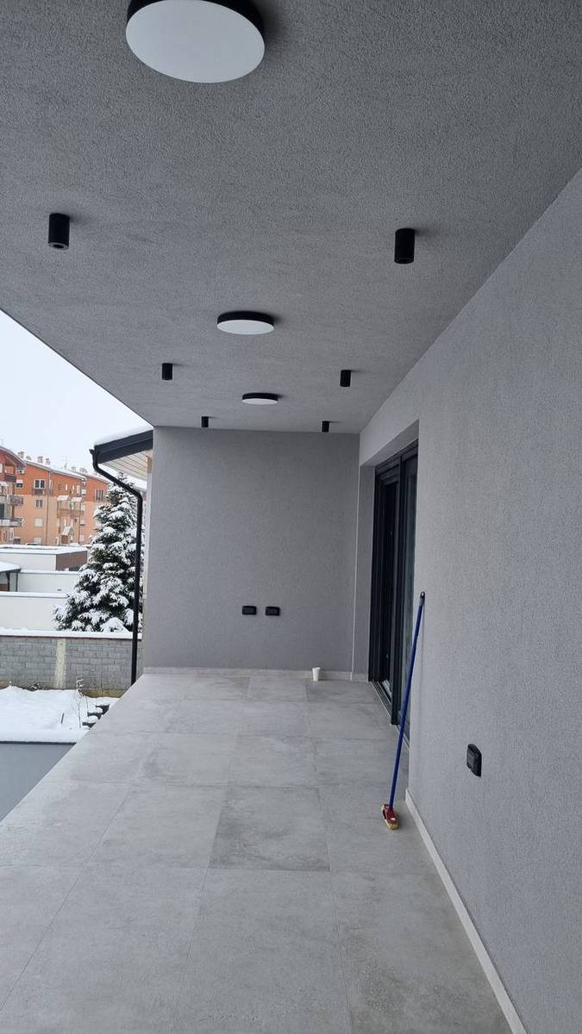
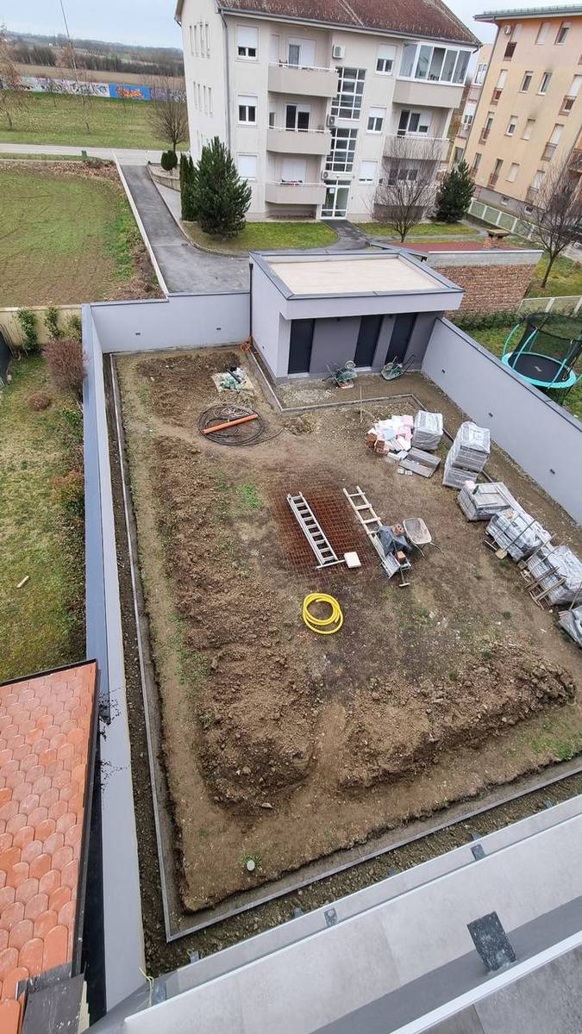
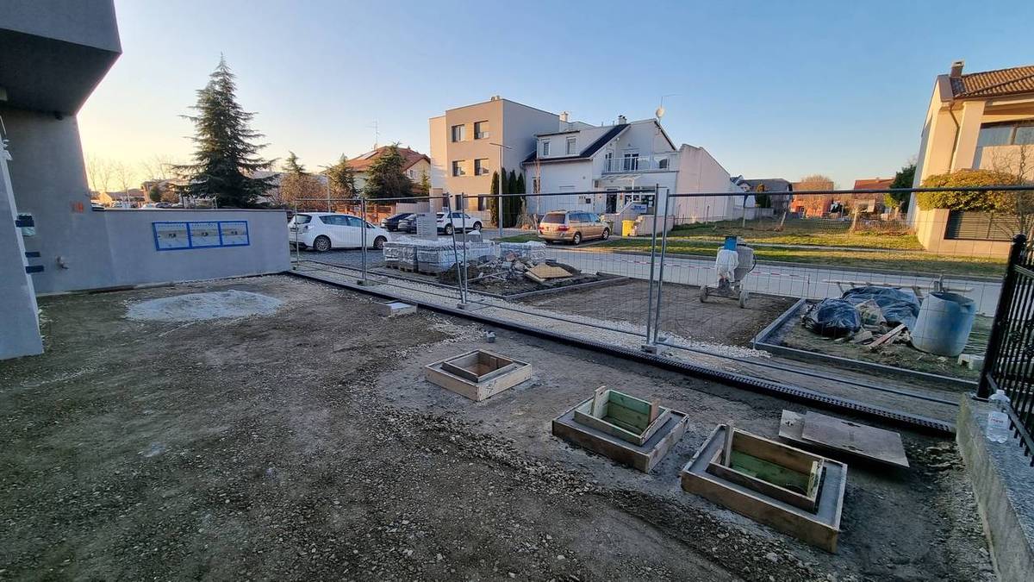
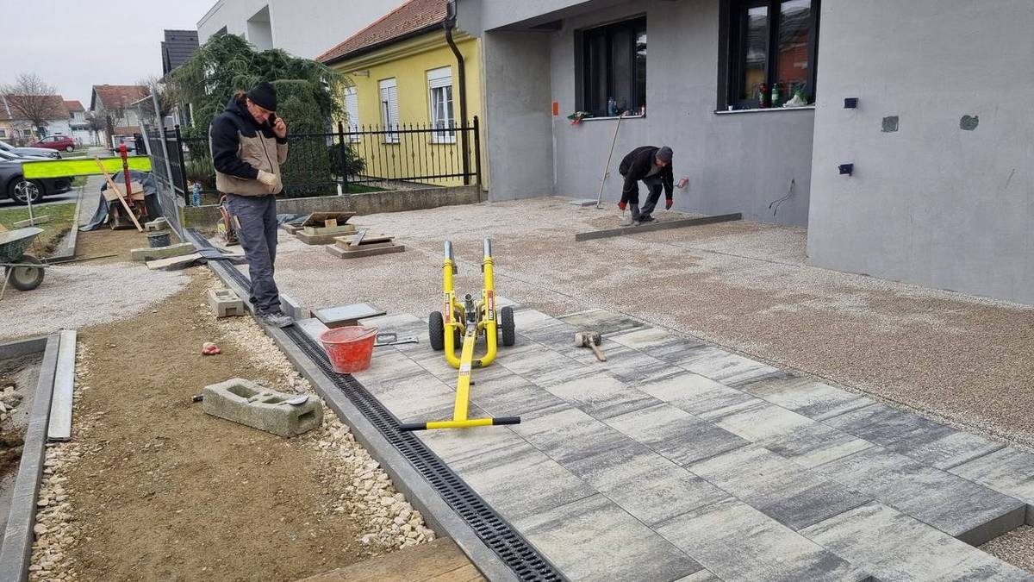
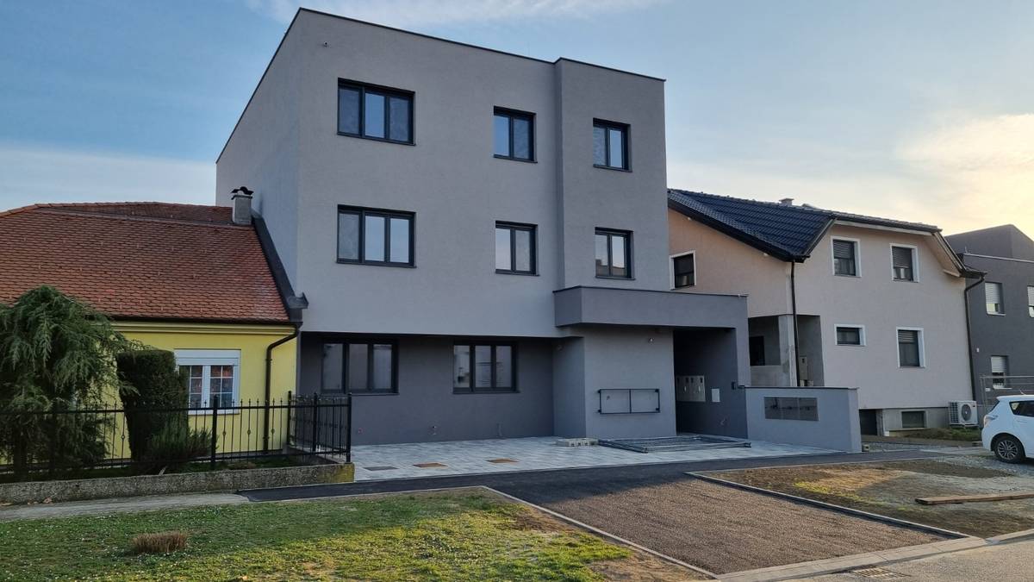
Three-unit residential building – Osijek
Three-unit residential building project, from earthworks and reinforced concrete works to trade works, finishes and landscaping.
View projectTOTAL BAU d.o.o. za graditeljstvo i consulting works on construction projects by organising works, coordinating contractors and subcontractors, monitoring construction and providing project-related technical consultancy.
Projects across residential, agricultural, social-care and energy and industrial construction.
Coordinating subcontractors, construction phases, schedules and technical requirements on each project.
Experience with a range of building types in Croatia and Serbia.
This selection covers residential buildings, farms, care homes, swimming pools and biogas plants.
Three-unit residential building project, from earthworks and reinforced concrete works to trade works, finishes and landscaping.
View project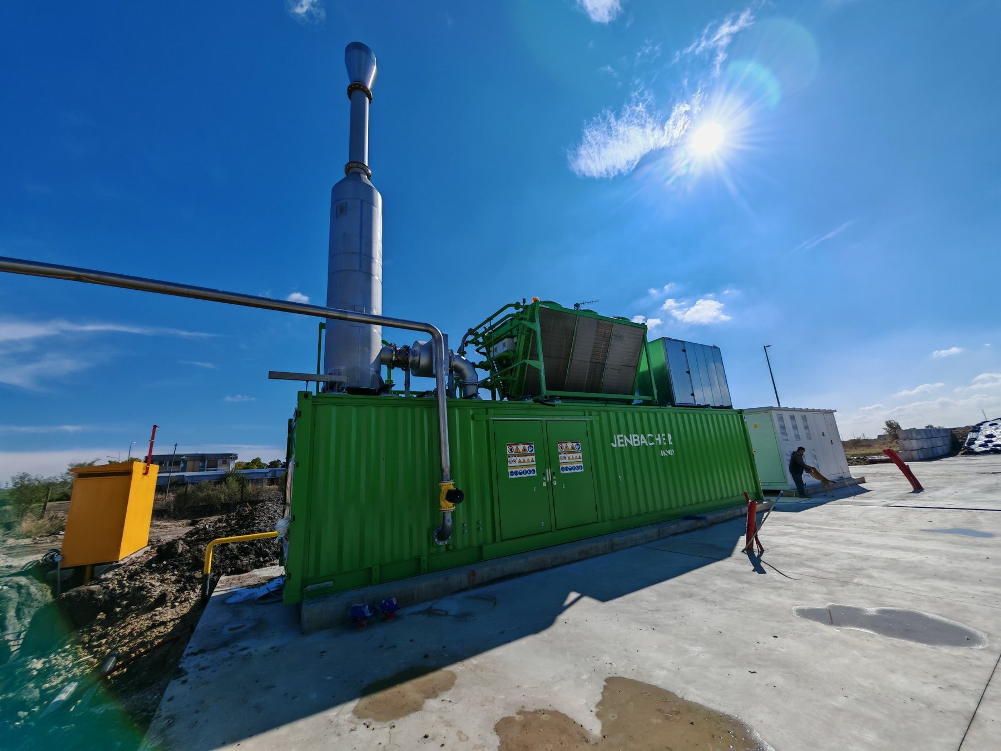
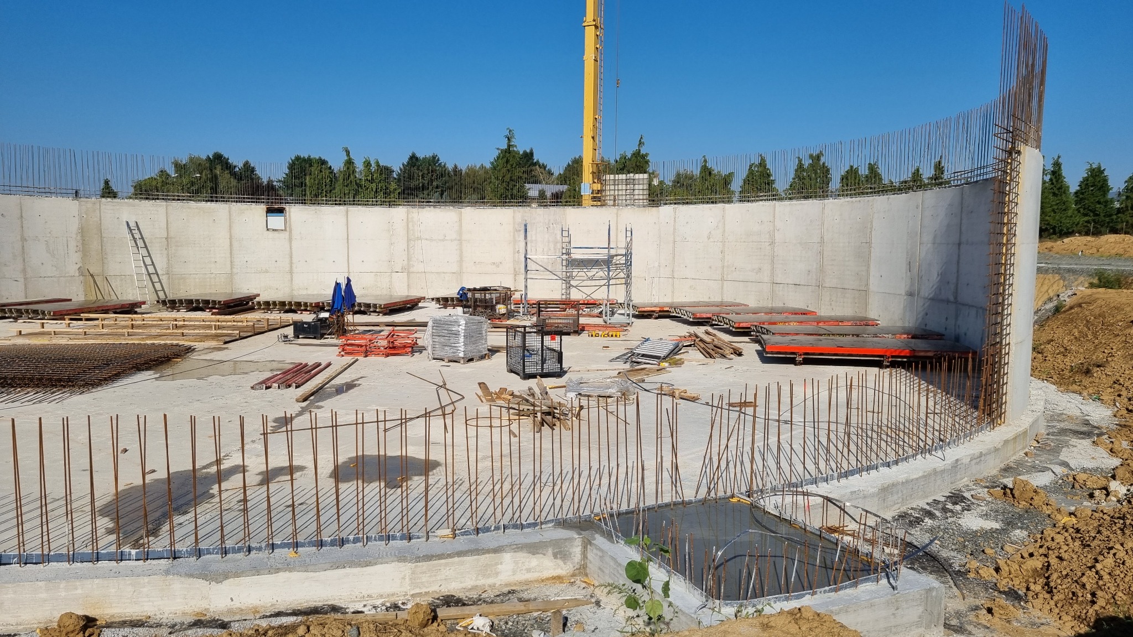
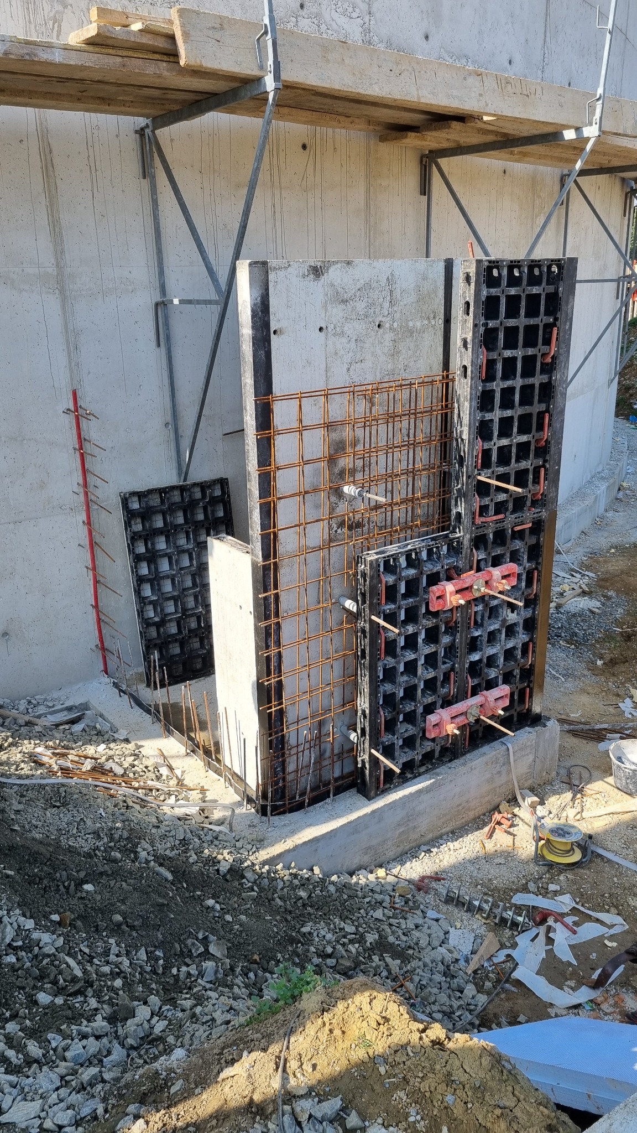
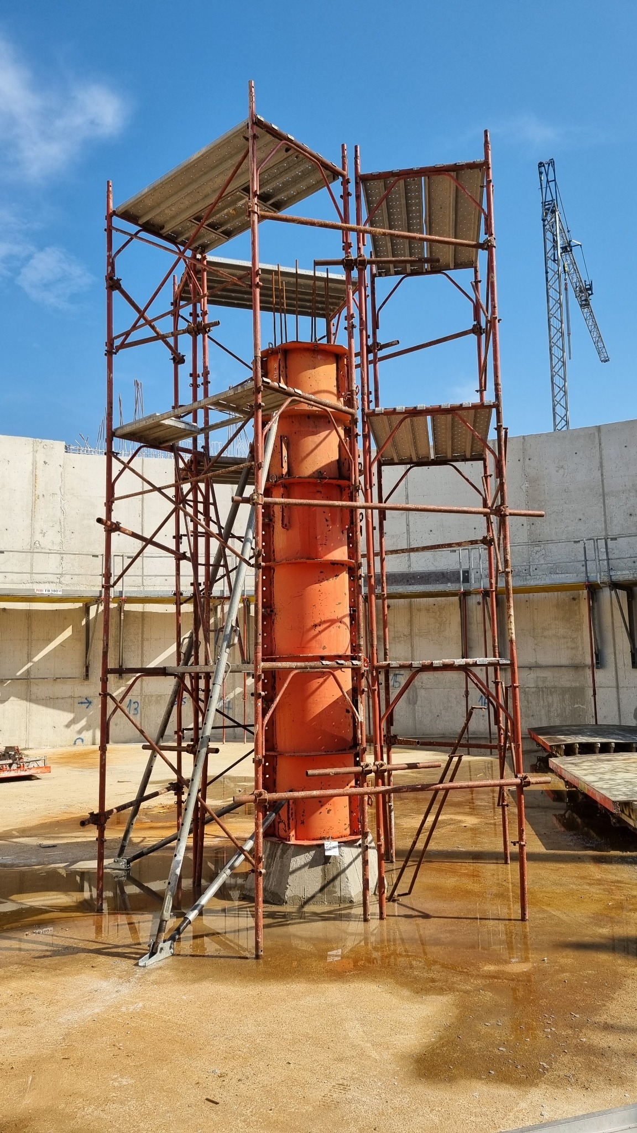
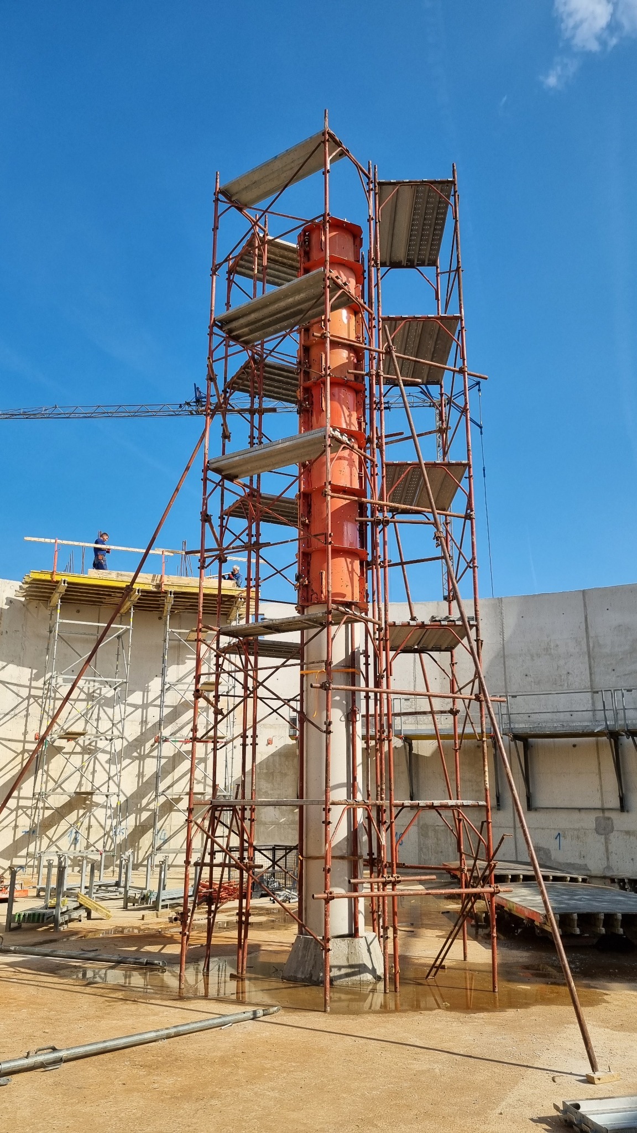
Energy and industrial project for a 2 x 1067 kWel biogas plant in Jaša Tomić, showing reinforced concrete tanks, the lagoon, CHP units and process equipment.
View project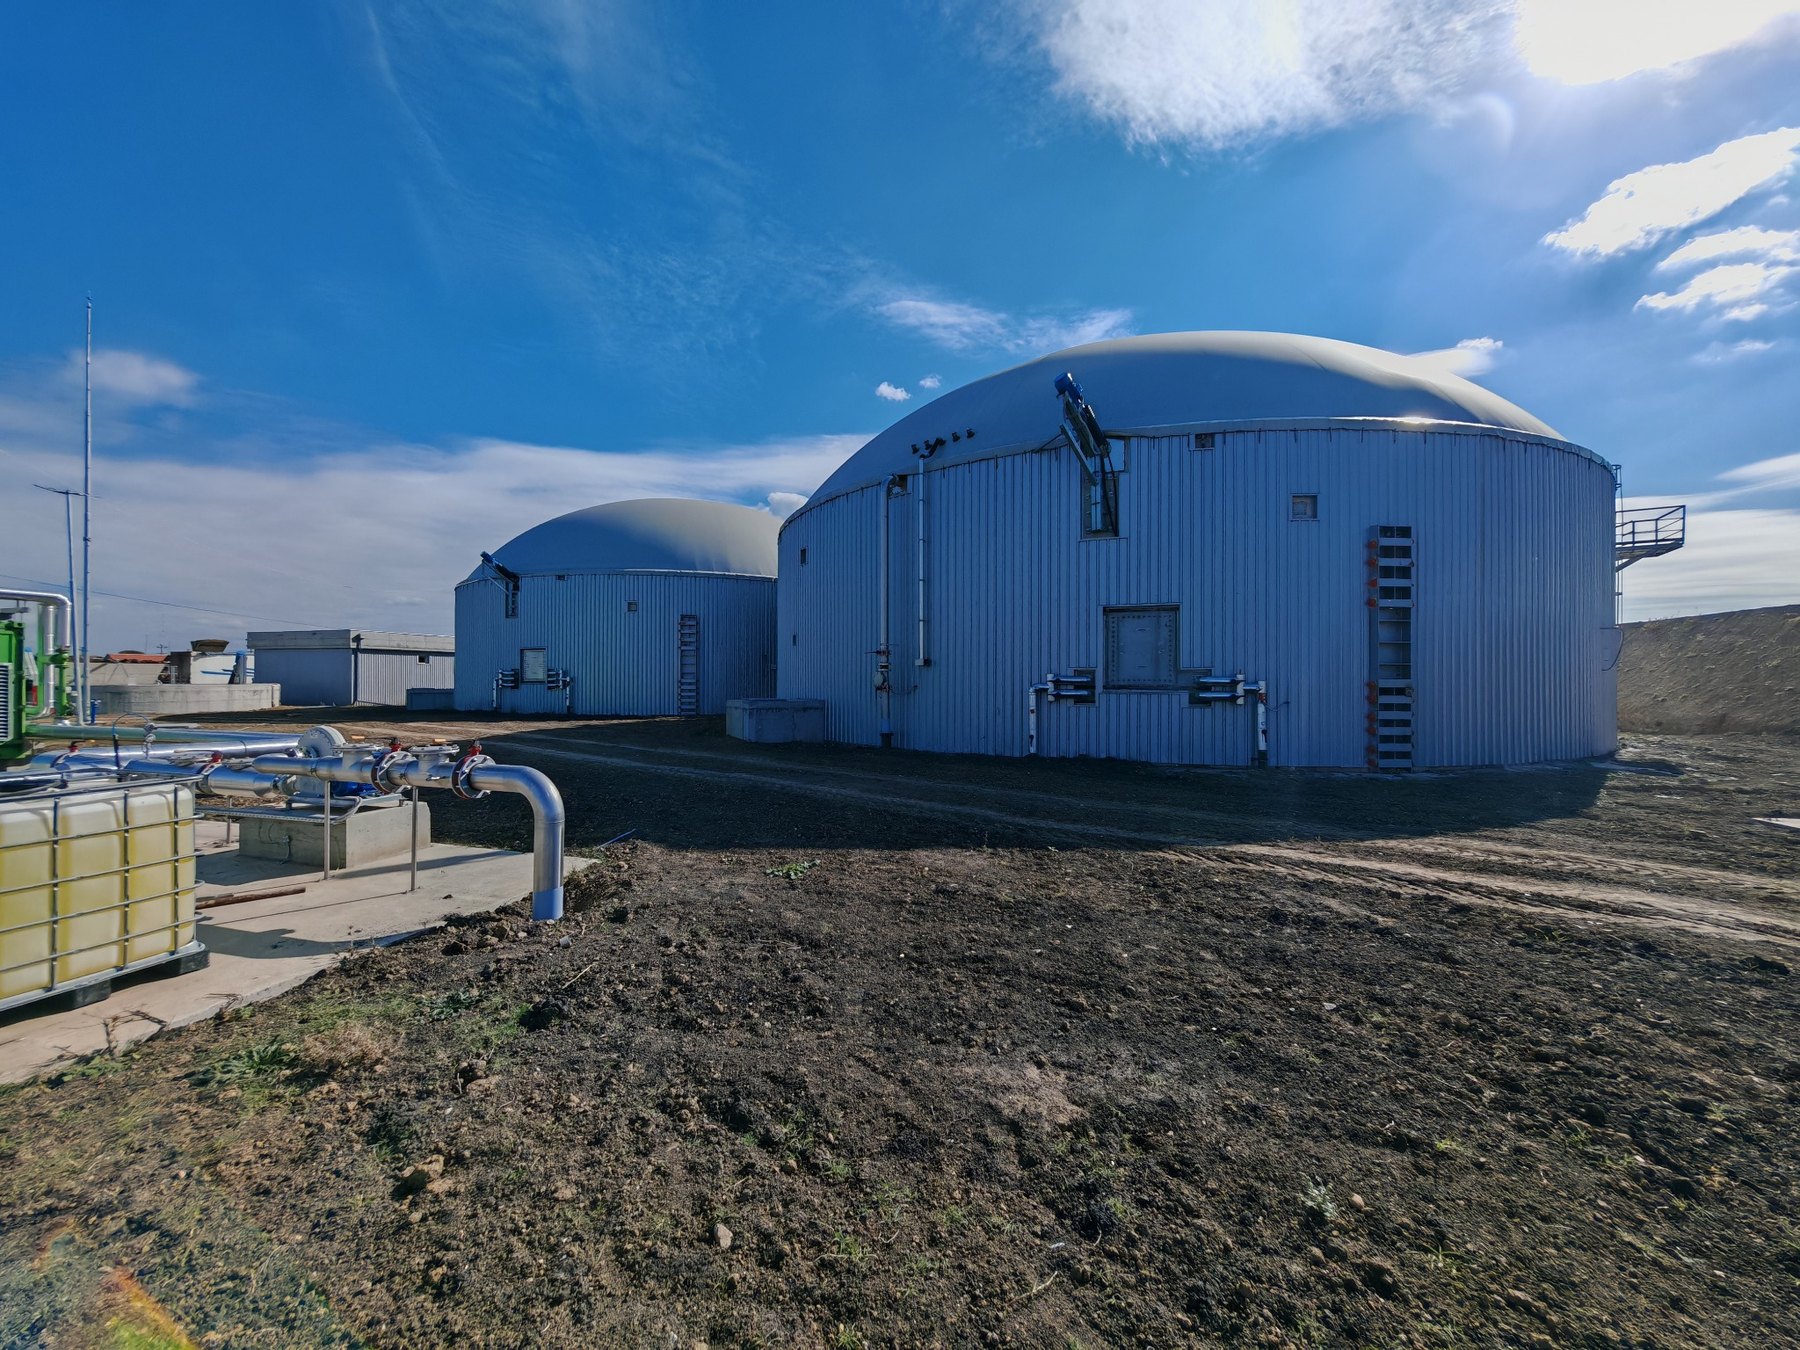
Energy and industrial project for a 2 x 1067 kWel biogas plant in Plandište, showing reinforced concrete tanks, the lagoon, CHP units and process equipment.
View project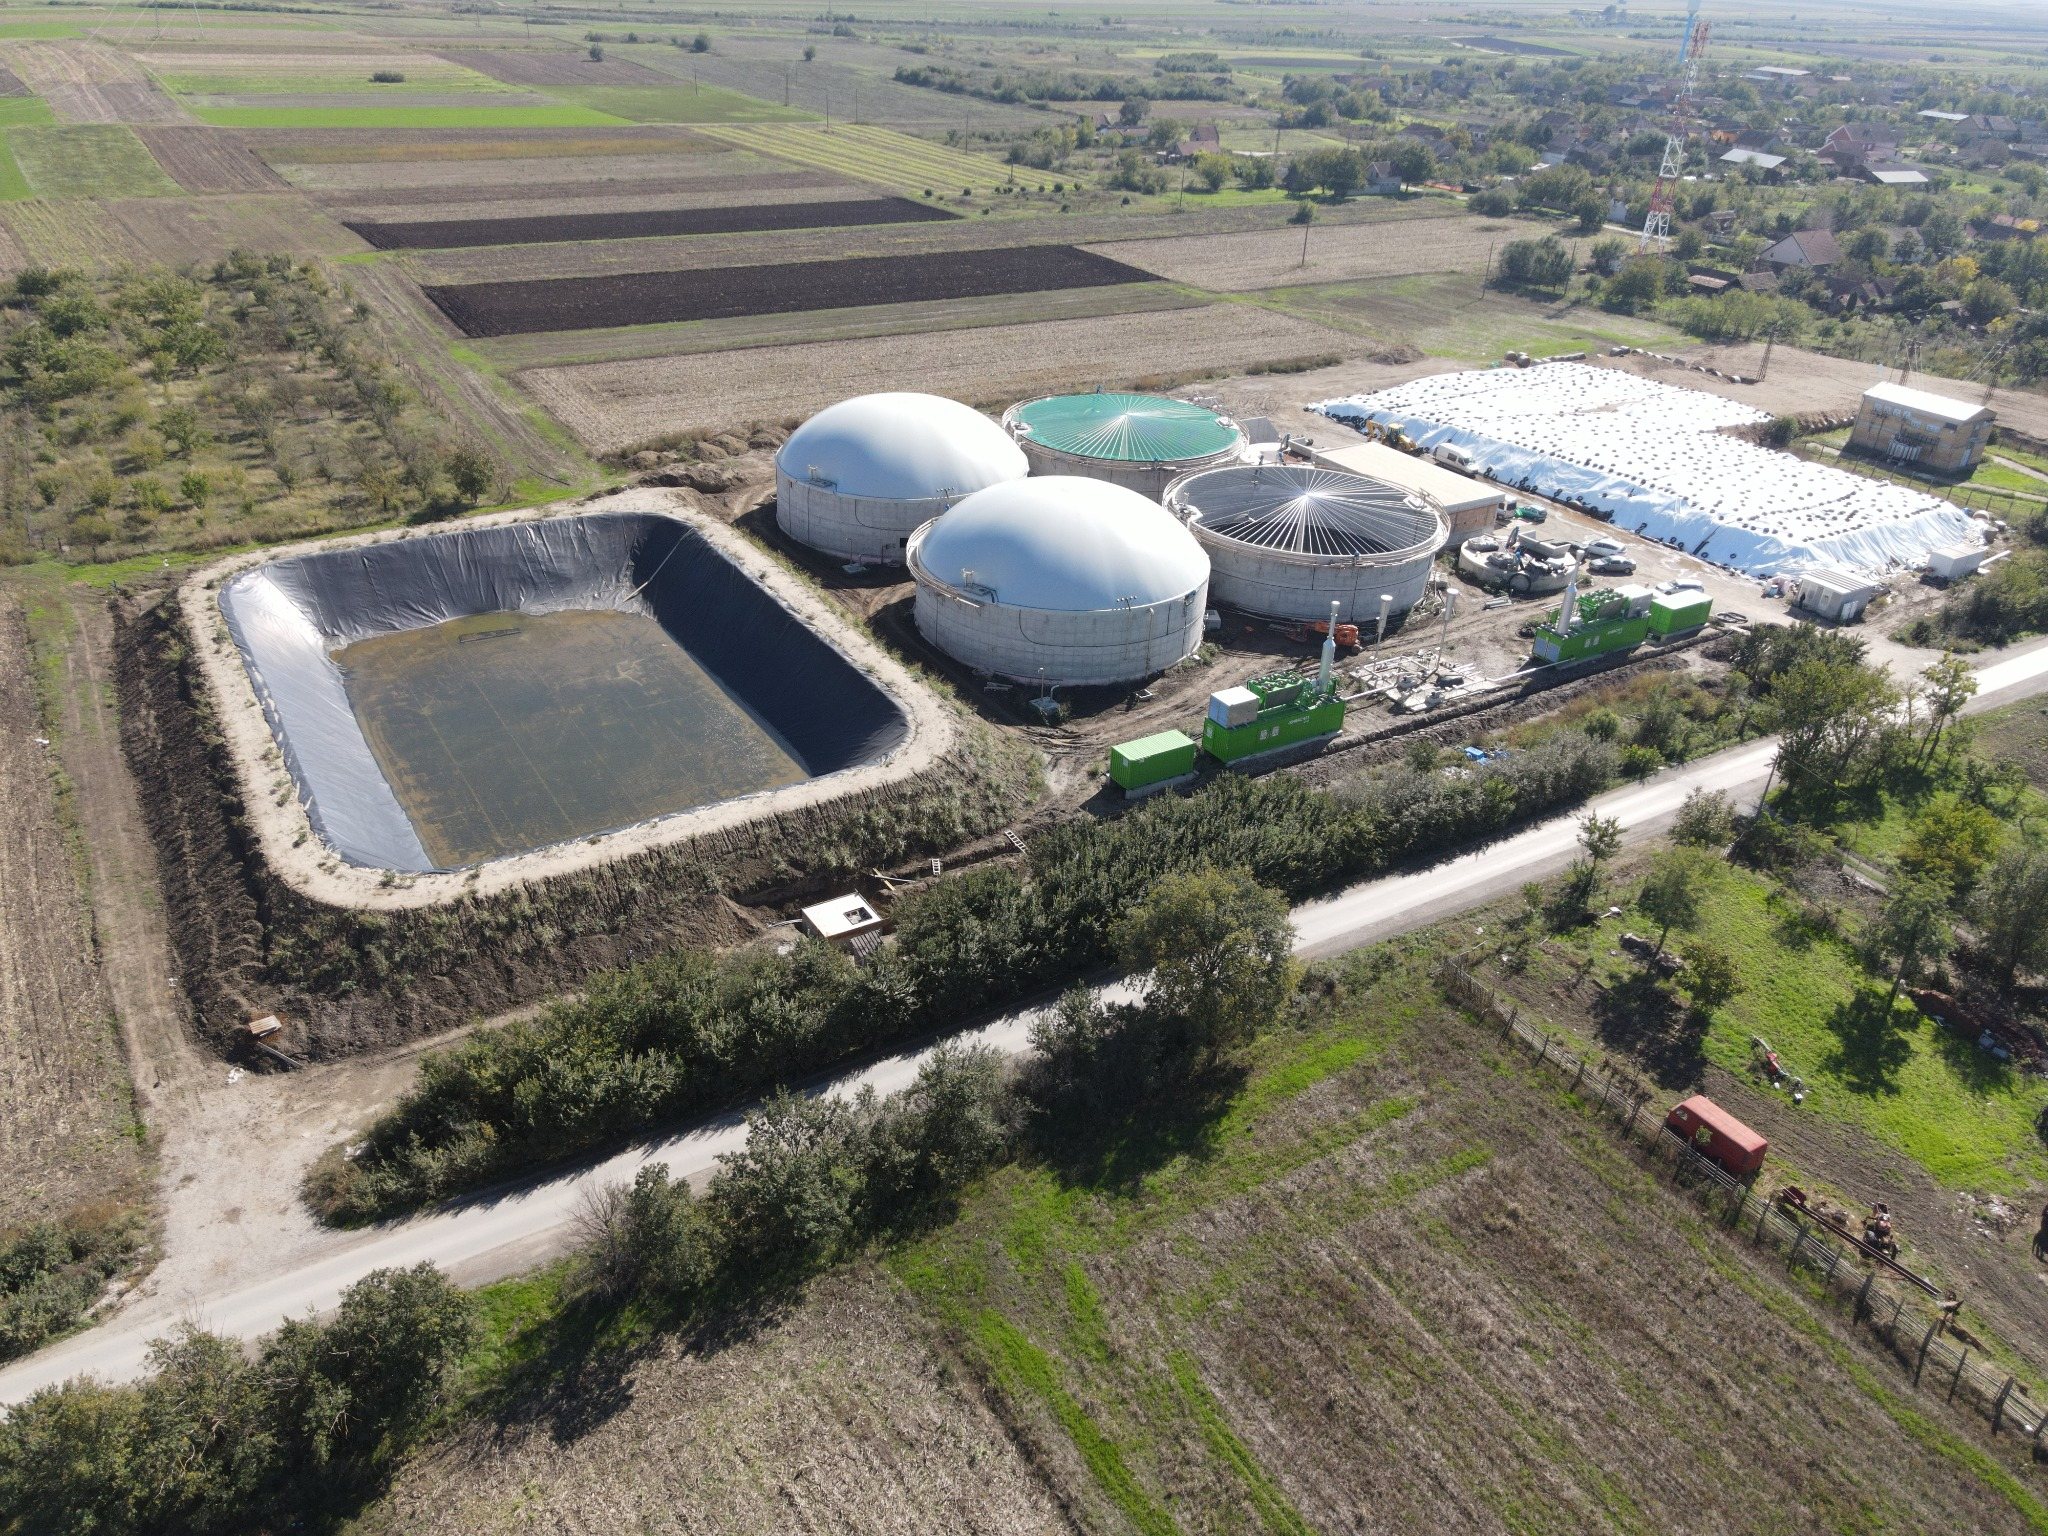
Energy and industrial project for a 2 x 1067 kWel biogas plant in Tomaševac, showing tanks, the lagoon, CHP units and process equipment.
View project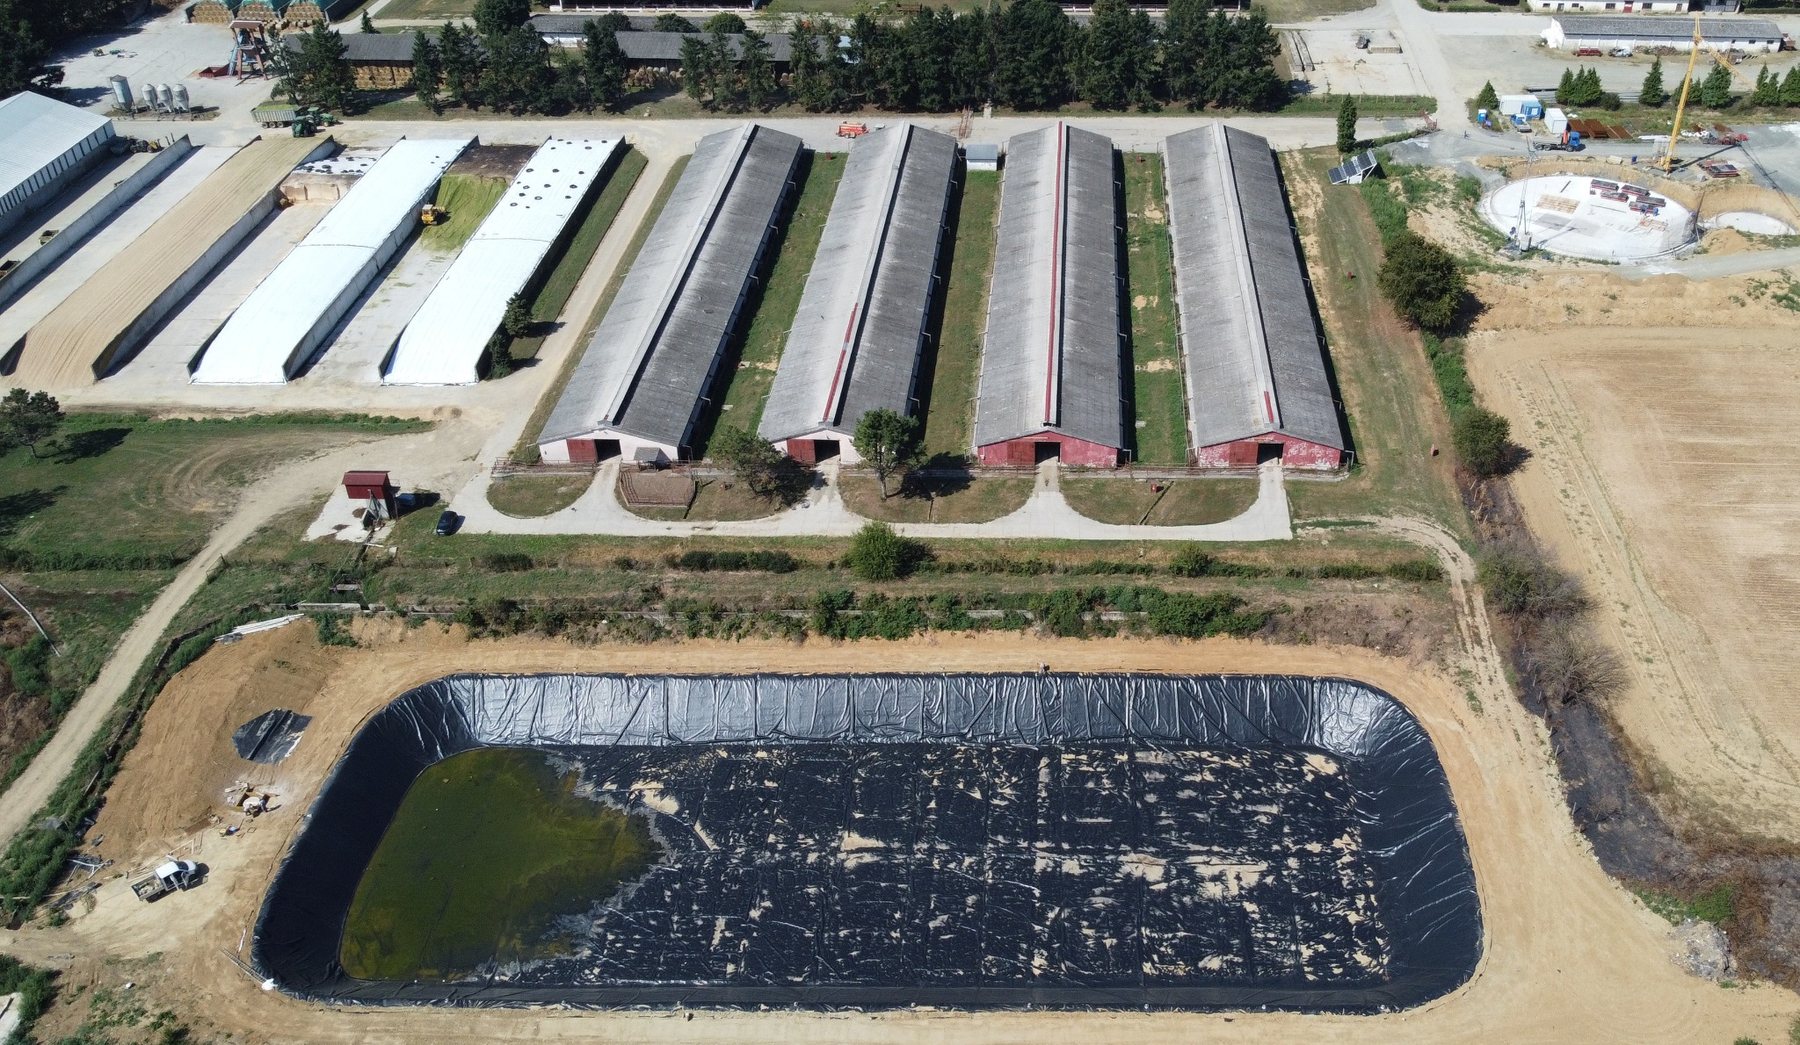
Energy and industrial project for a 635 kWel biogas plant in Kula, showing the lagoon, tanks, technical containers and final process equipment.
View project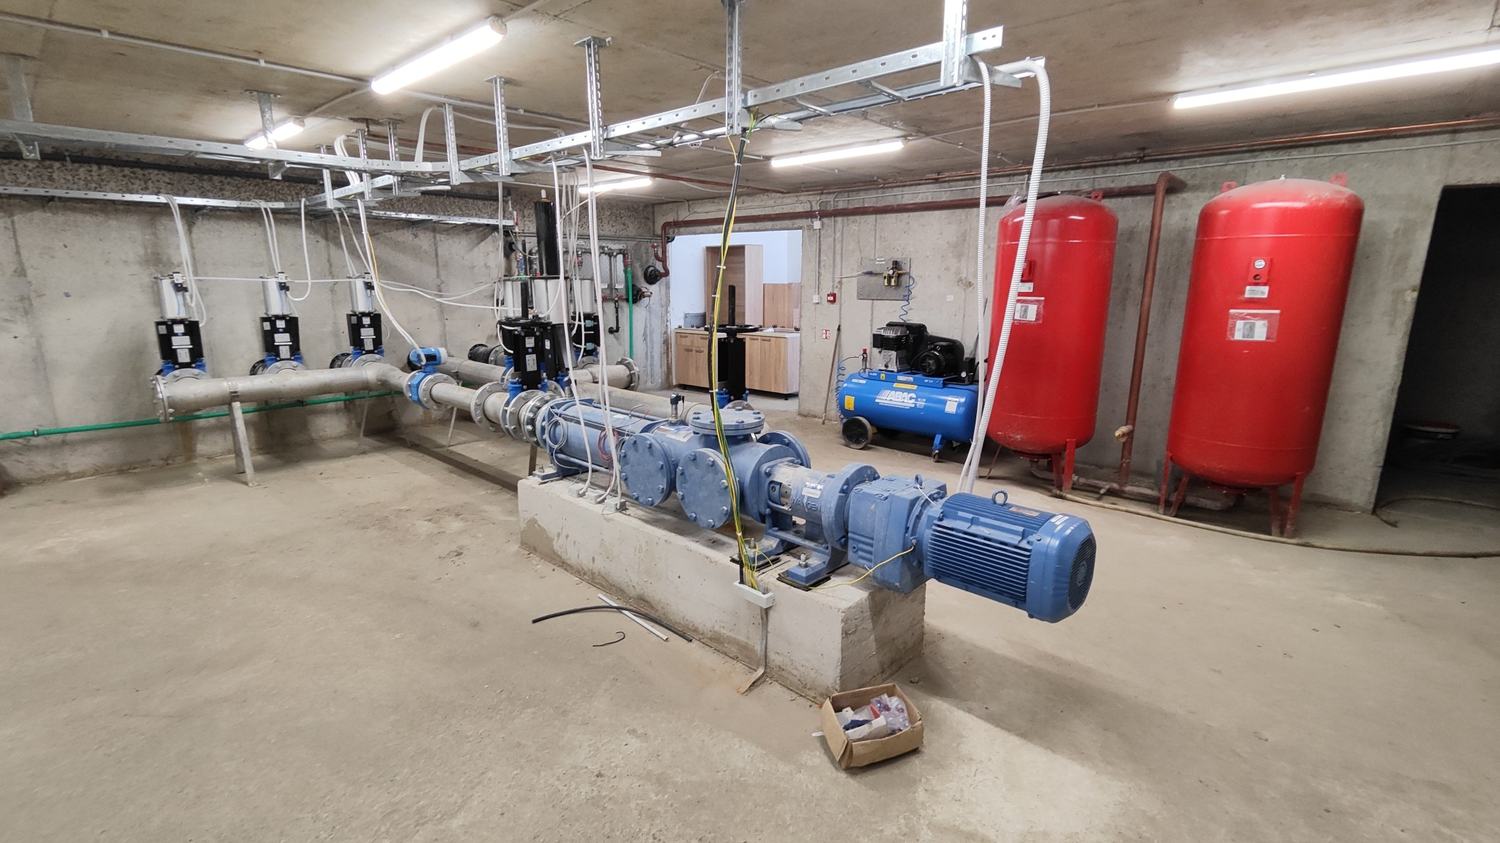
Energy and industrial project for a 2 x 1067 kWel biogas plant in Hajdučica, showing reinforced concrete tanks, the lagoon, plant room, process equipment, CHP units and final aerial views of the complex.
View project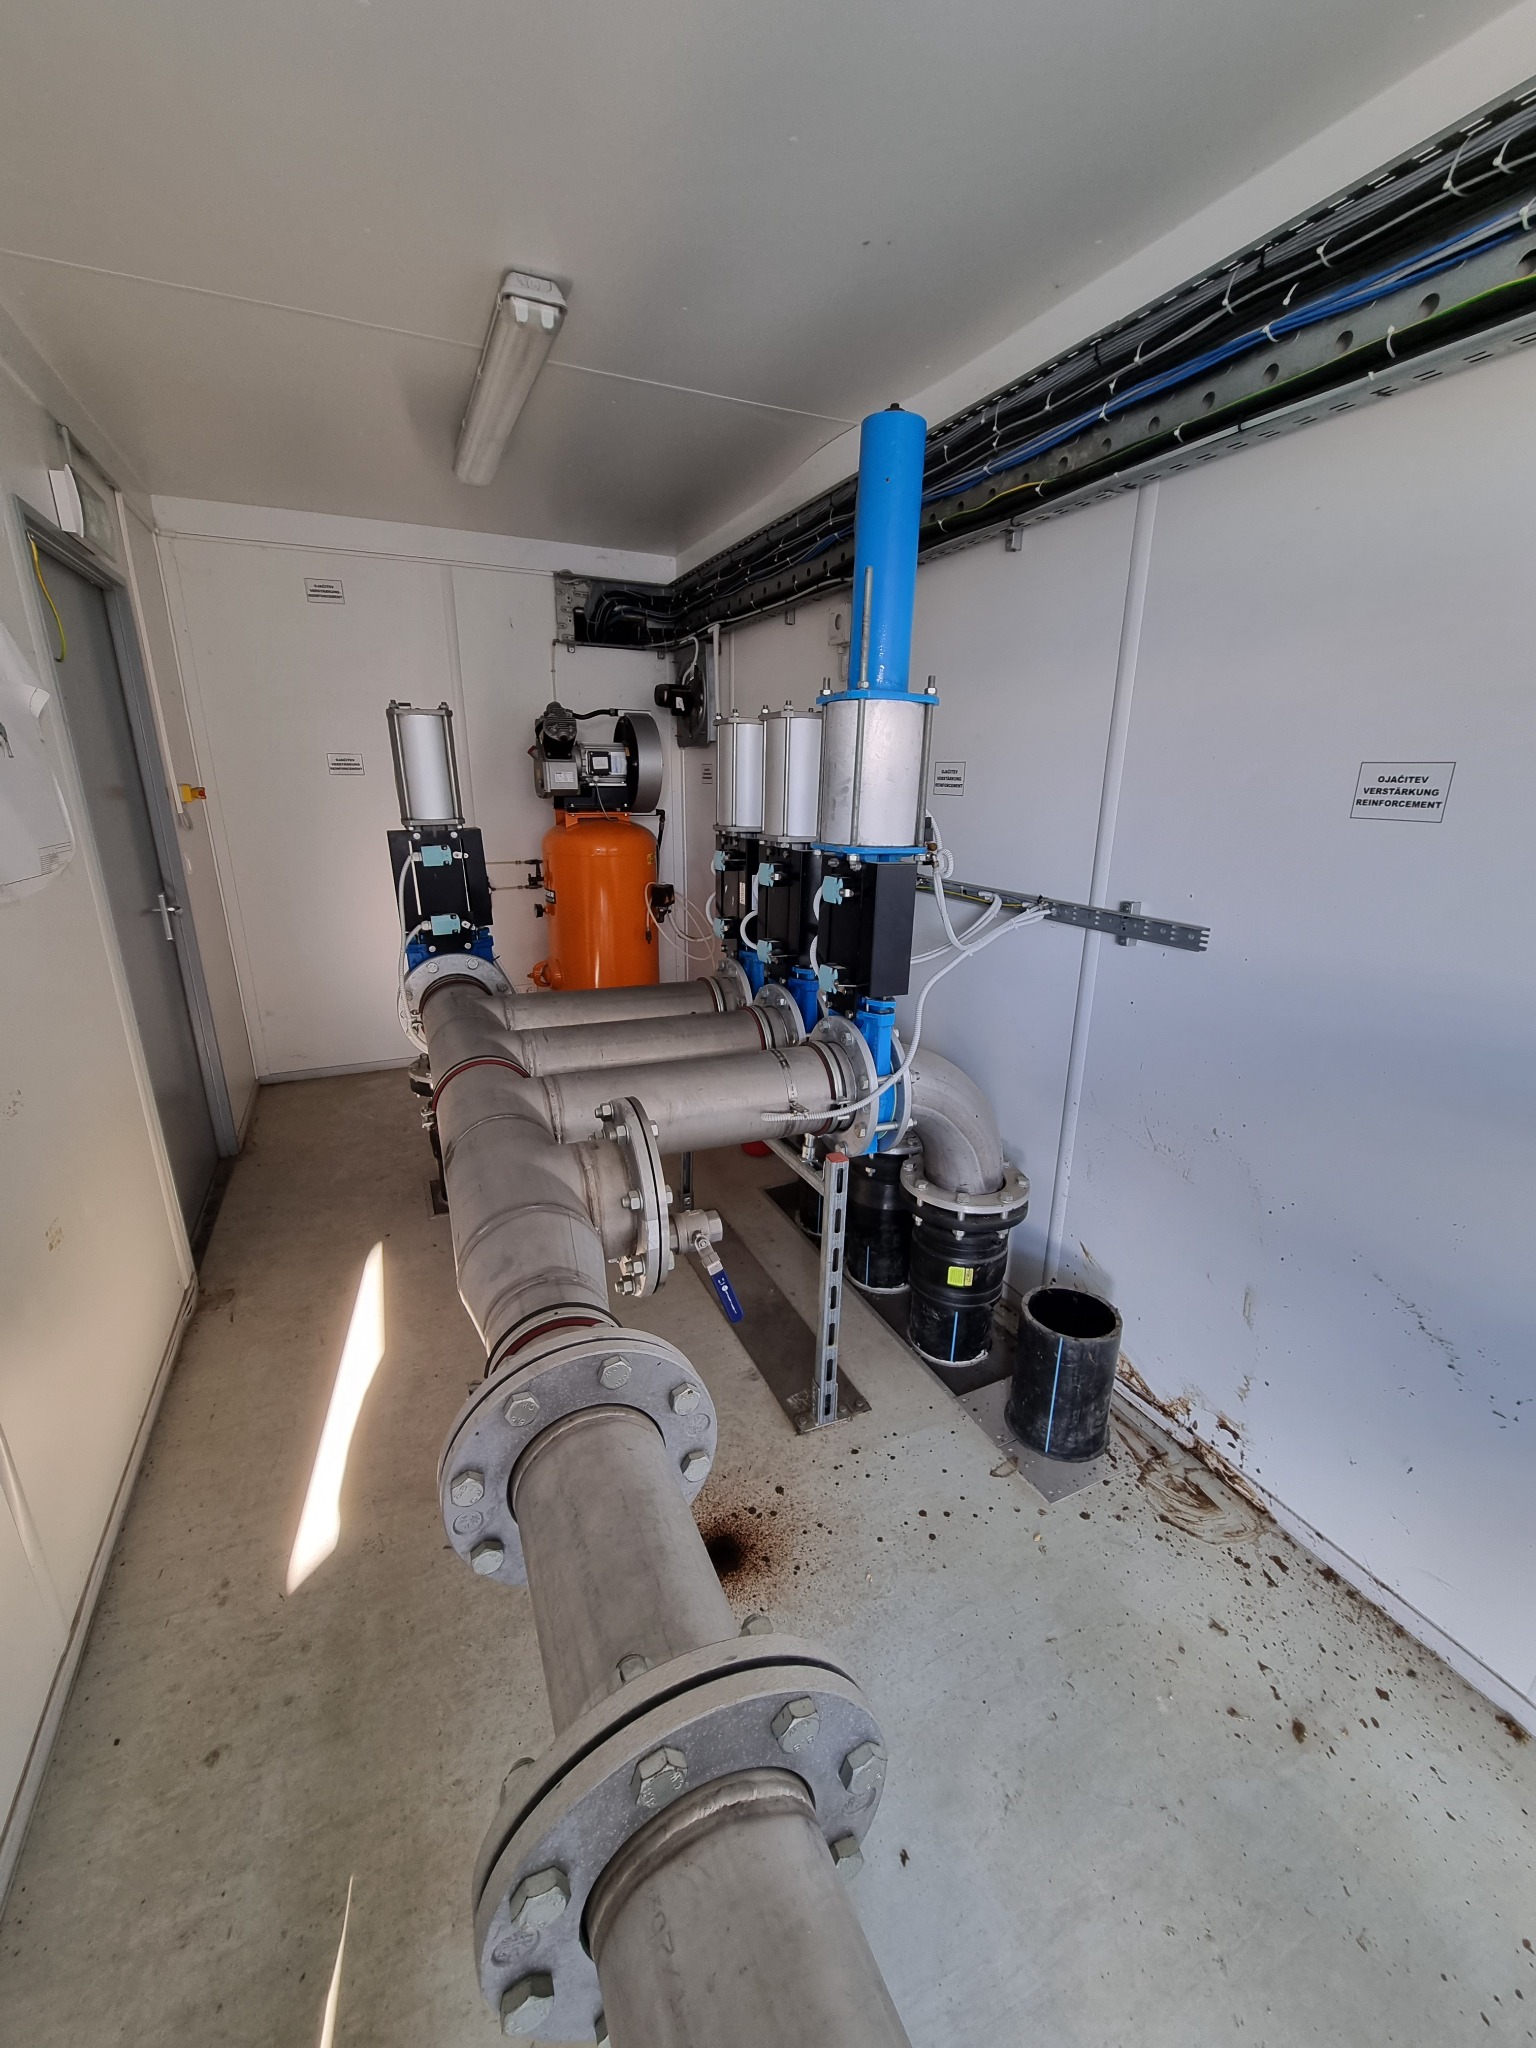
Energy and industrial project for an 850 kWel biogas plant in Hrastovac, showing construction of circular reinforced concrete tanks, a membrane dome, ancillary technical buildings, and process and mechanical equipment.
View project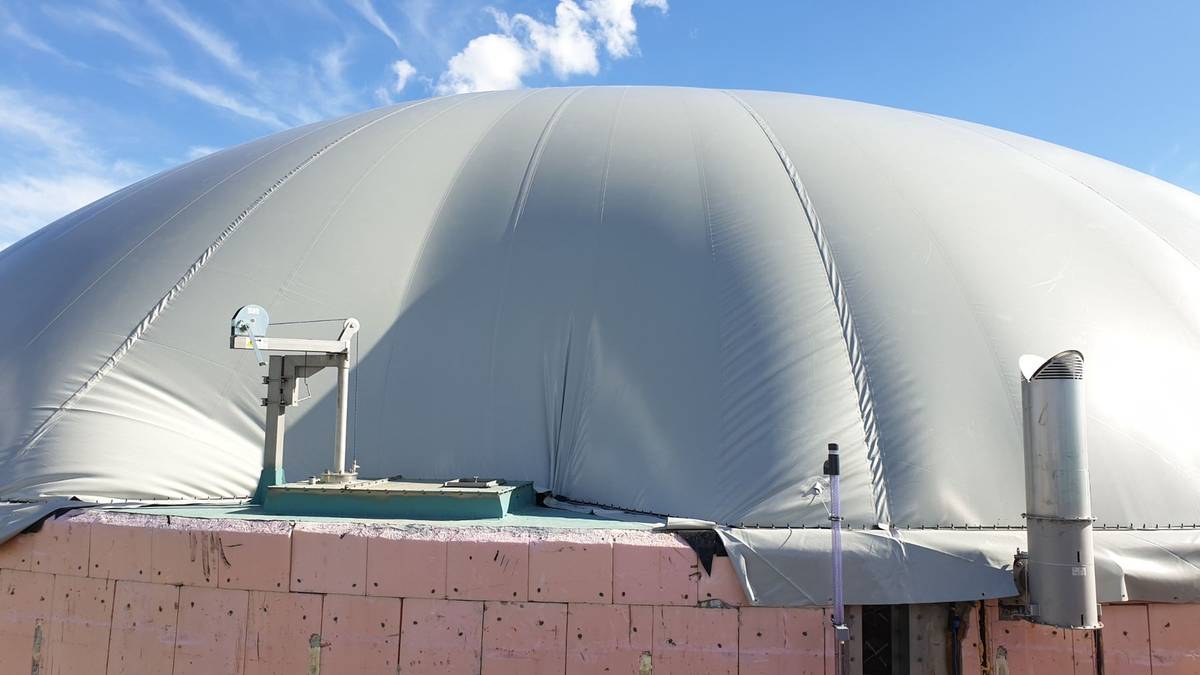
Energy and industrial project for a 2.0 MW biogas plant in Bašaid, showing construction of reinforced concrete tanks, process installations, CHP equipment and finishing works.
View project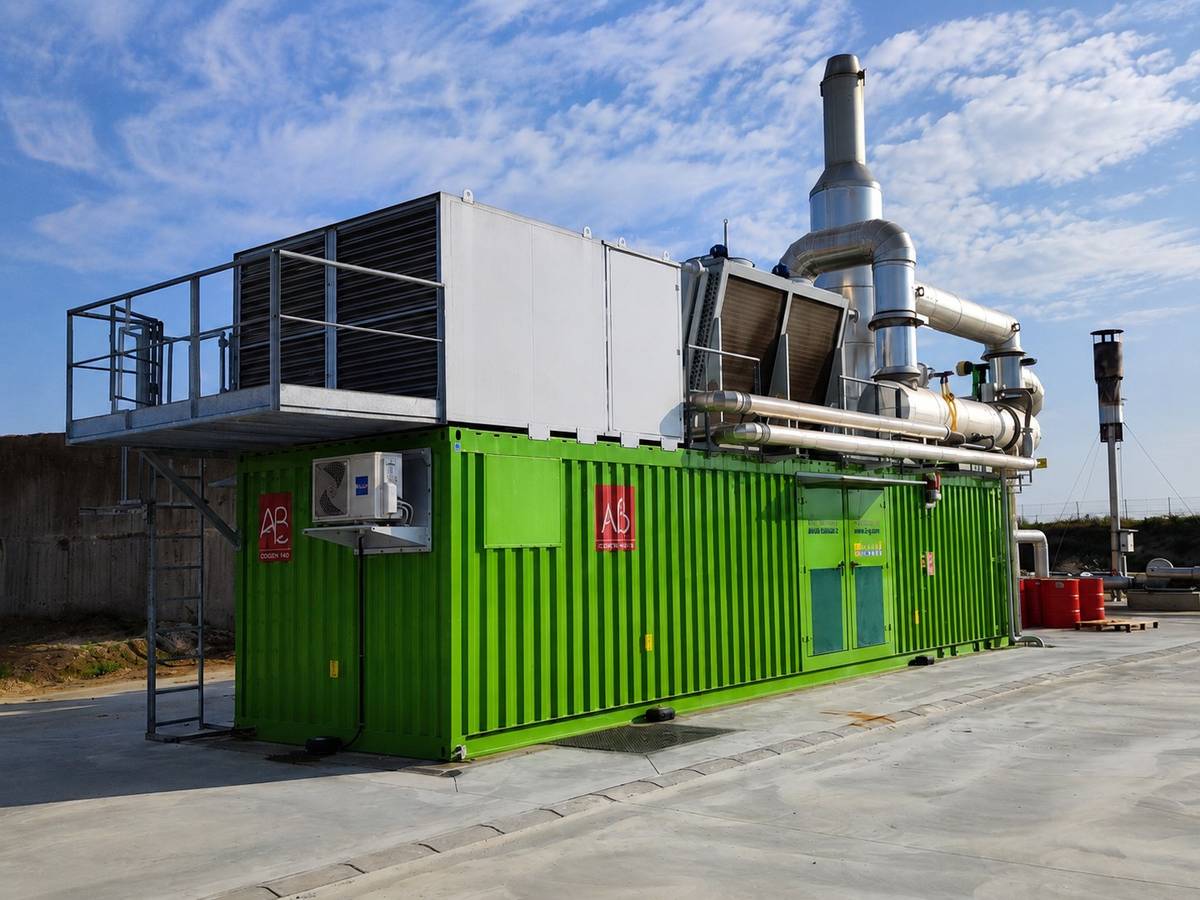
Energy and industrial project for a 2.0 MW biogas plant in Melenci, showing reinforced concrete tanks, underground pipework, the pumping station, ancillary buildings, feeding system and CHP units.
View project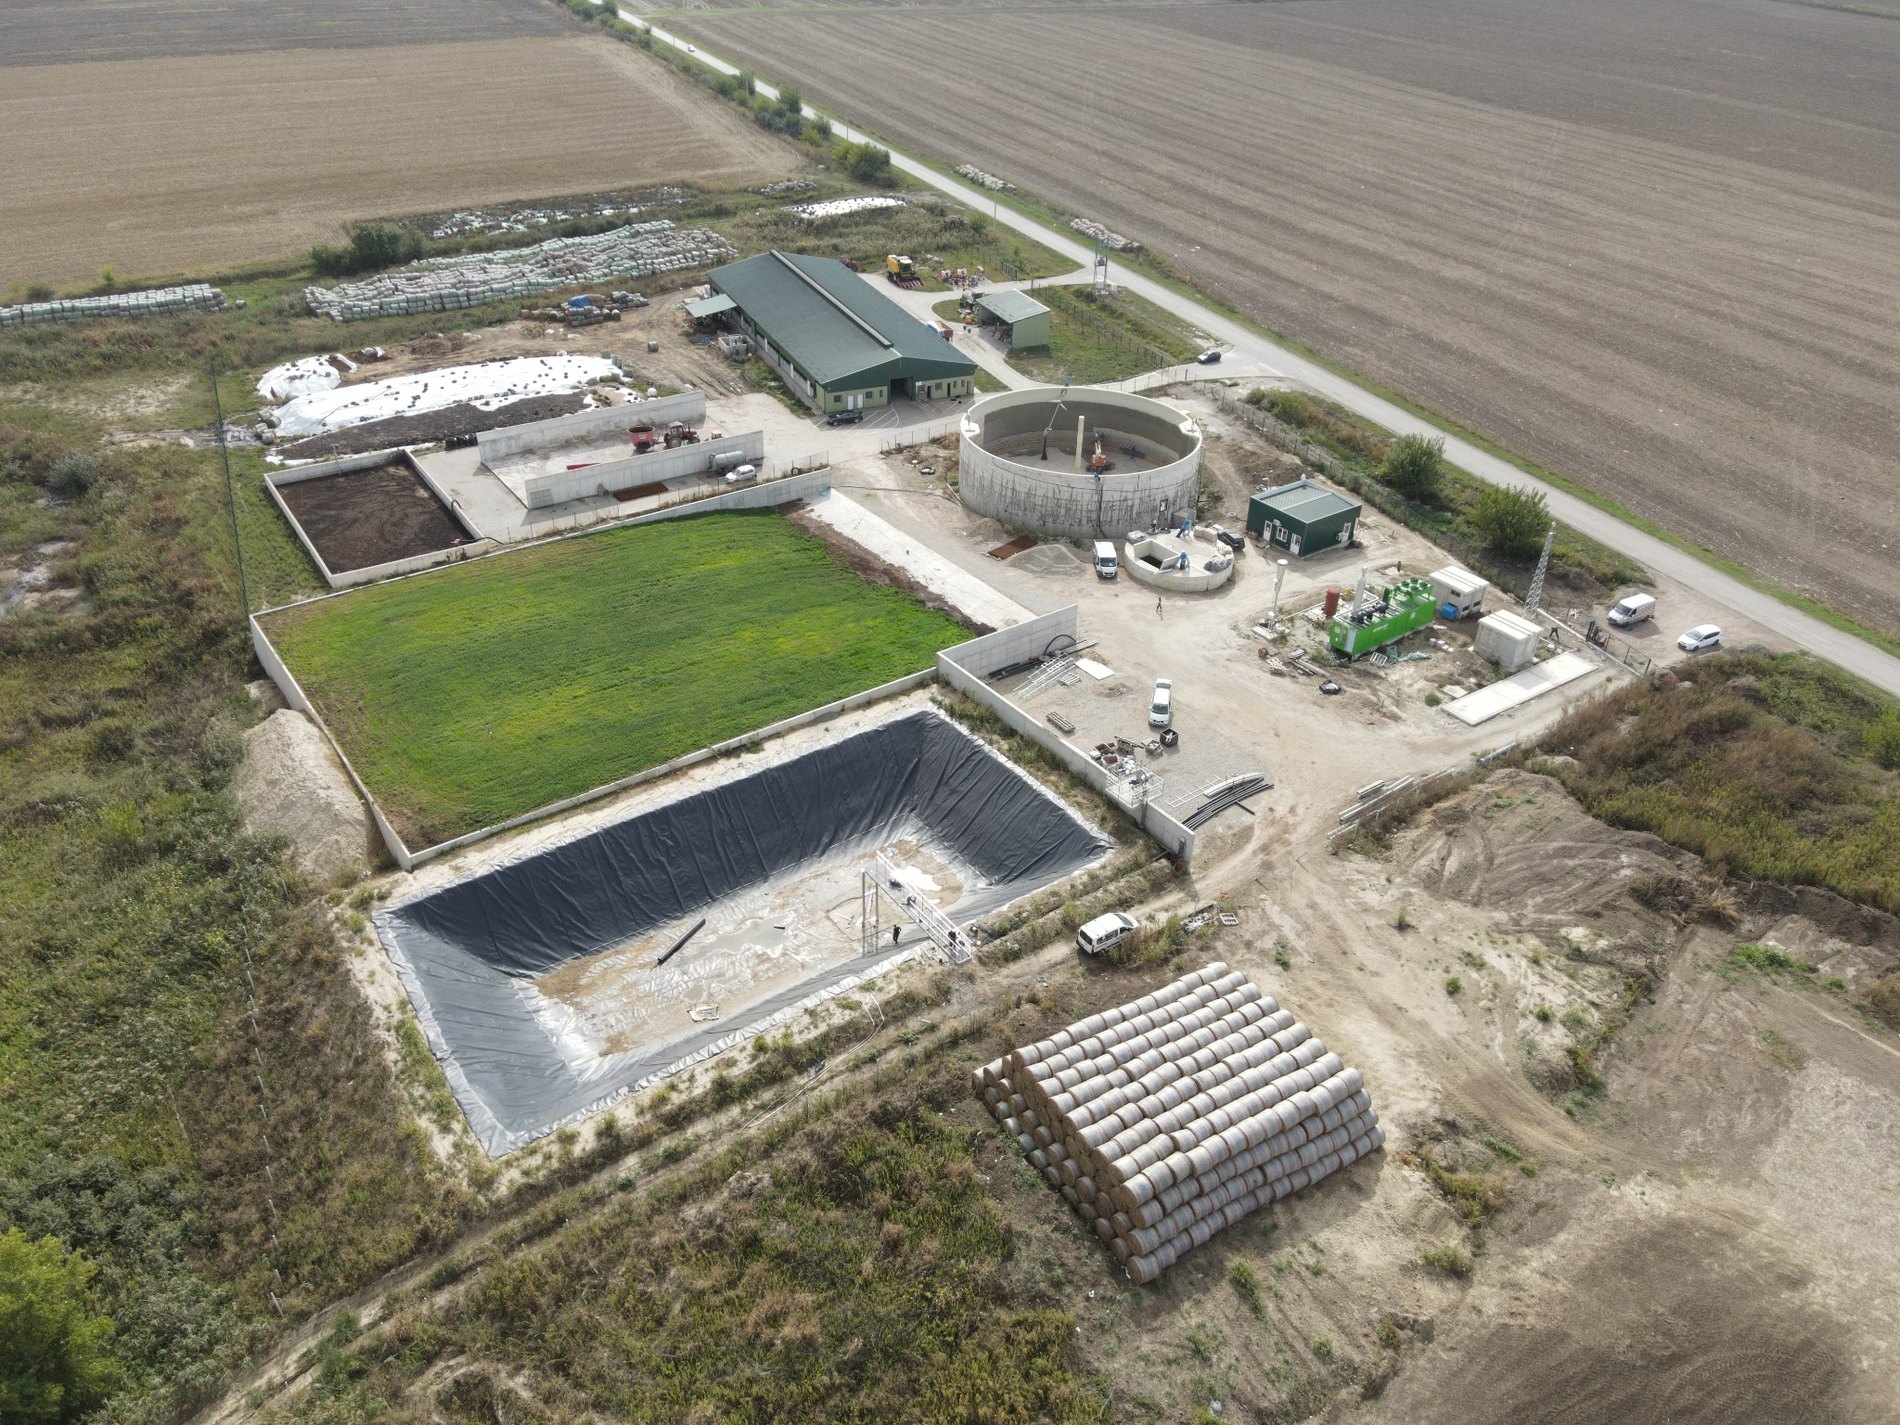
Energy and industrial project for a 600 kW biogas plant in Inđija, showing earthworks, the lagoon, reinforced concrete tanks, pumping station, CHP unit and final aerial views of the complex.
View project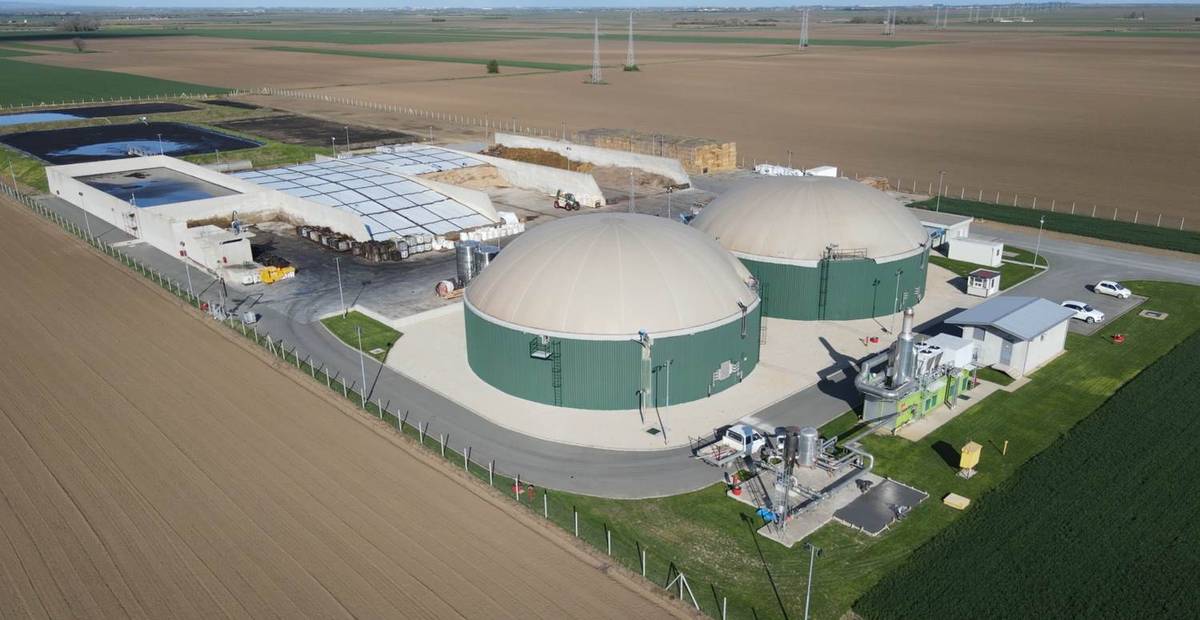
Energy and industrial project for a 1.0 MW biogas plant in Sremska Mitrovica, showing reinforced concrete structures, tanks, the plant room, process equipment and final site works.
View project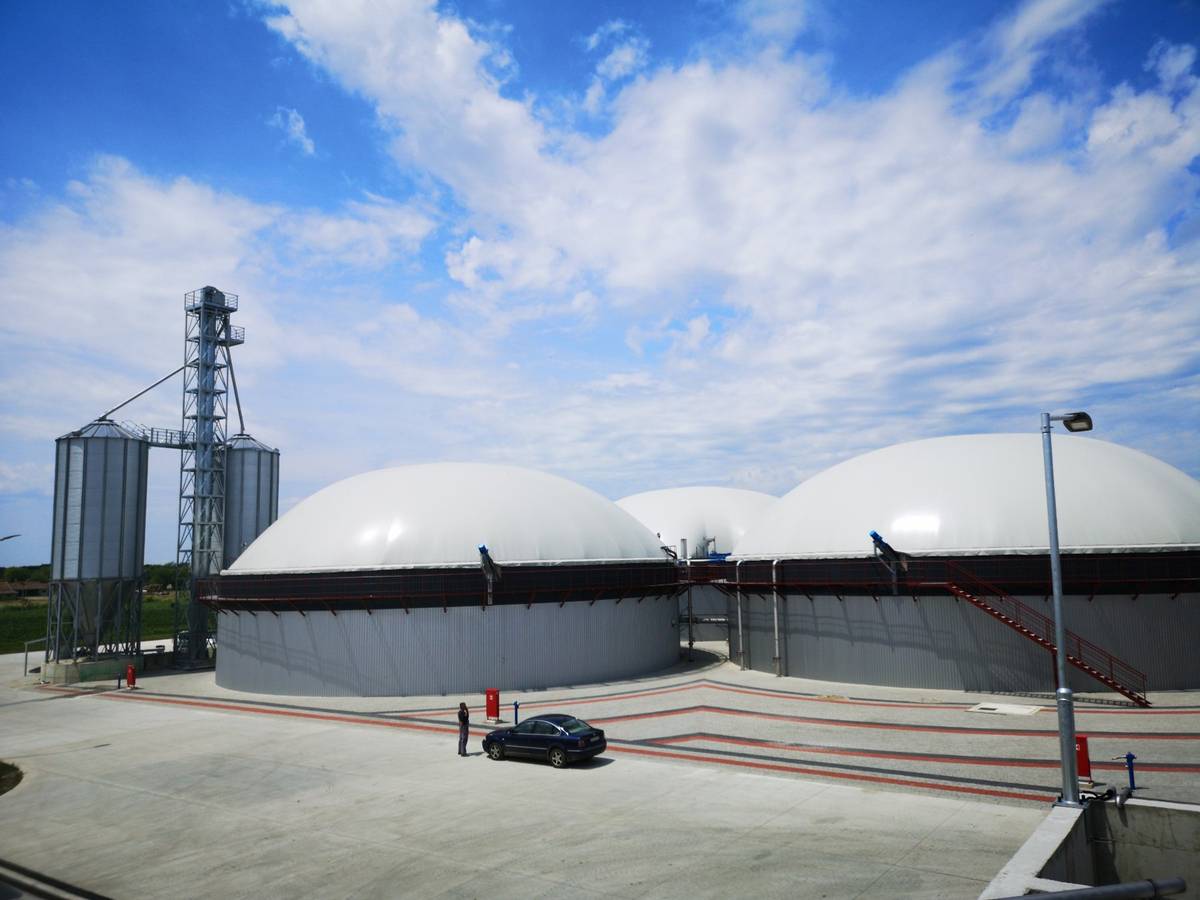
Energy and industrial project for a 2.0 MW biogas plant in Lukićevo, showing tanks, the plant room, process equipment, CHP installation and final site works.
View project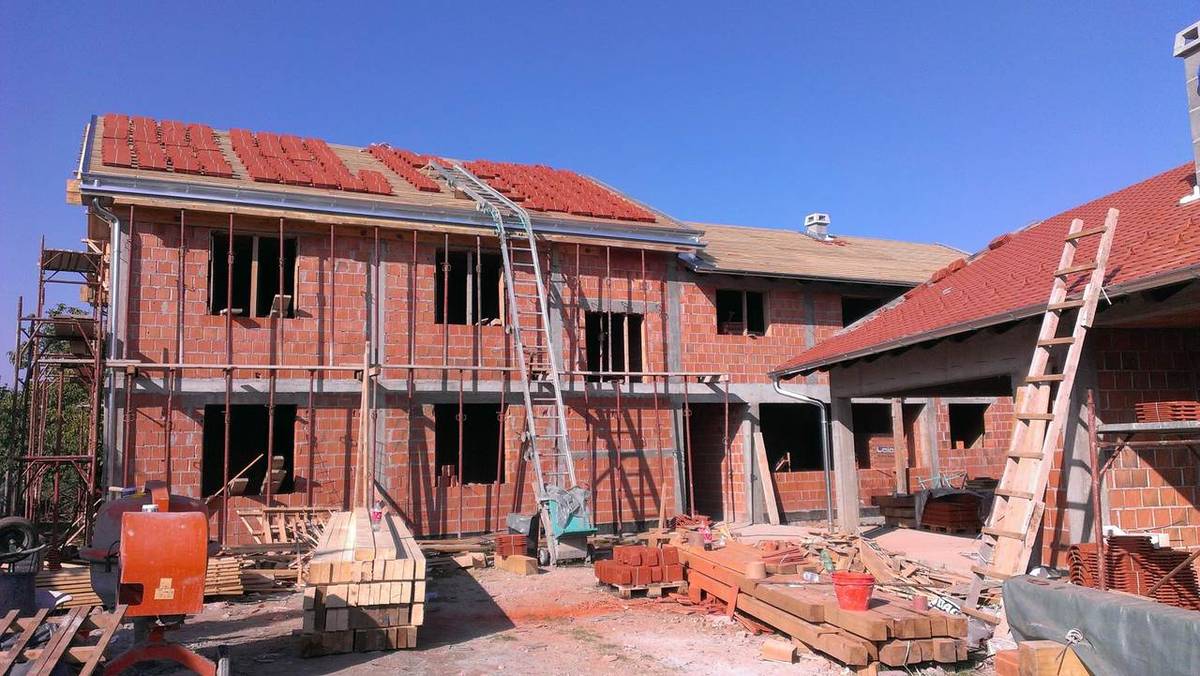
A residential care facility for older people and people needing assistance, showing work from foundations and masonry through to the roof, façade and external works.
View project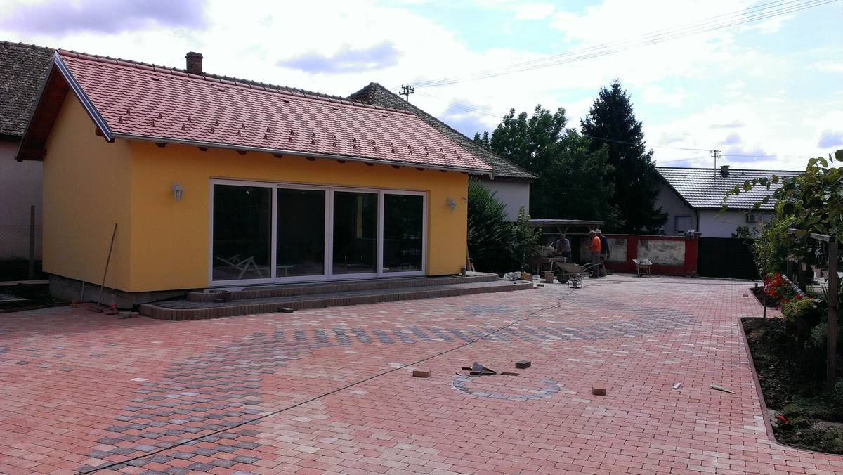
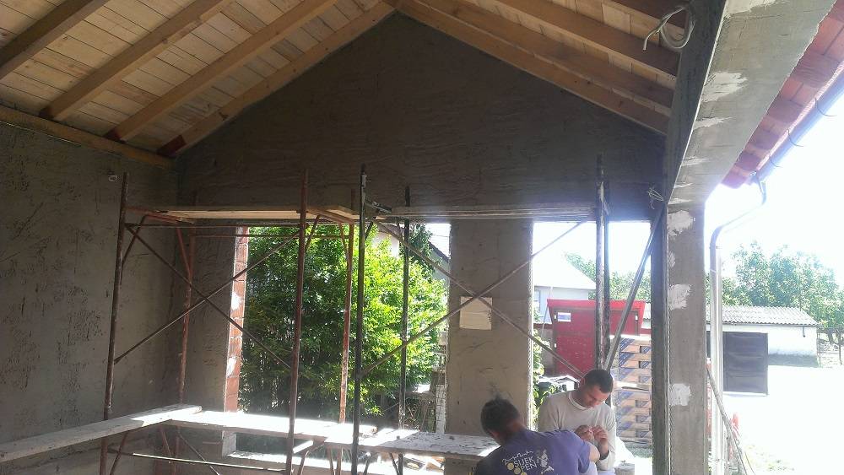
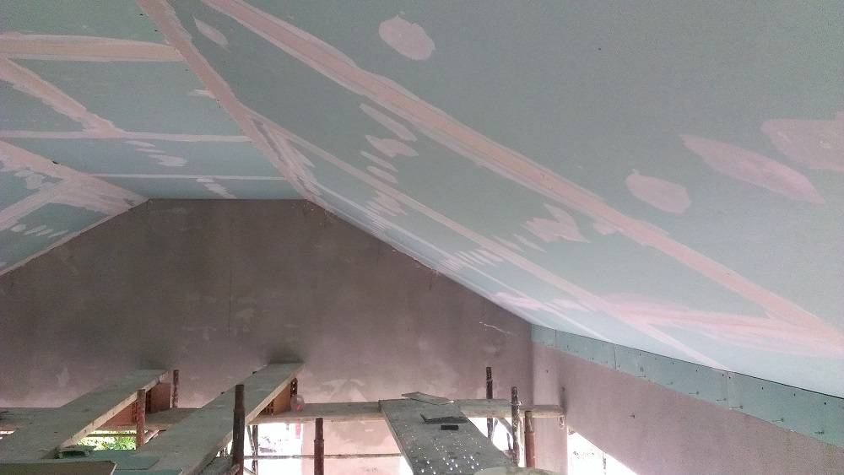
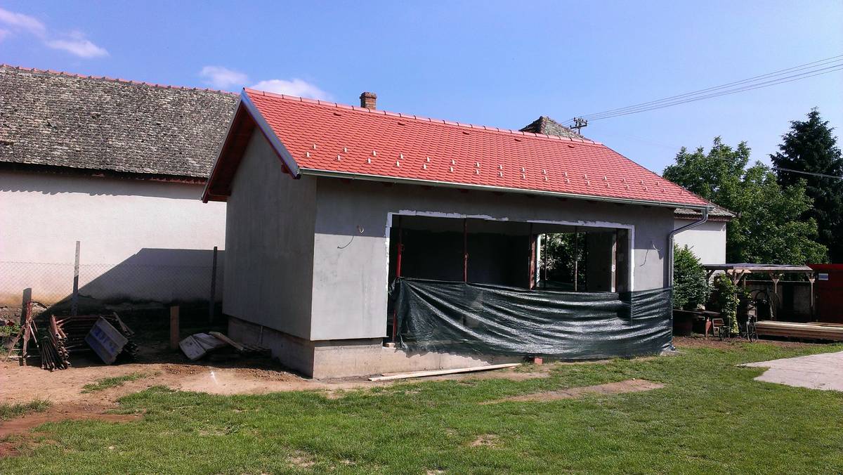
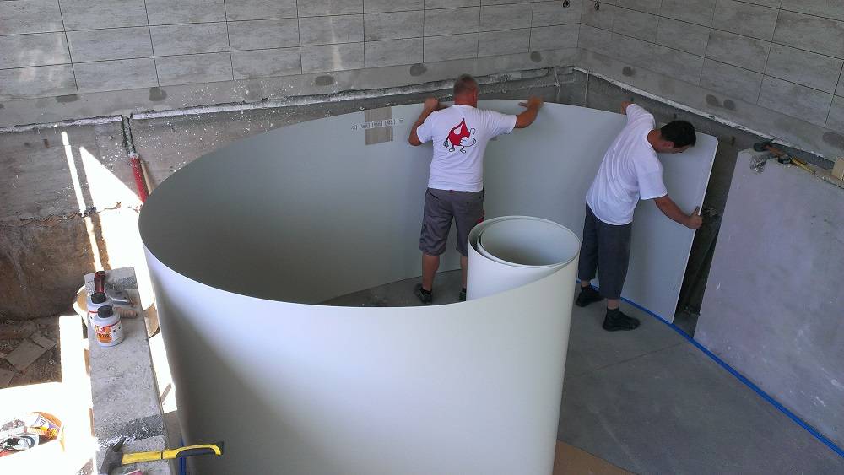
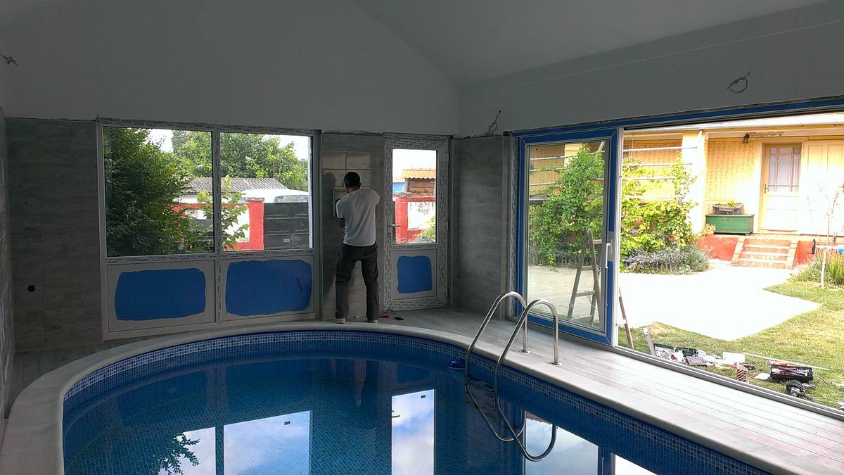
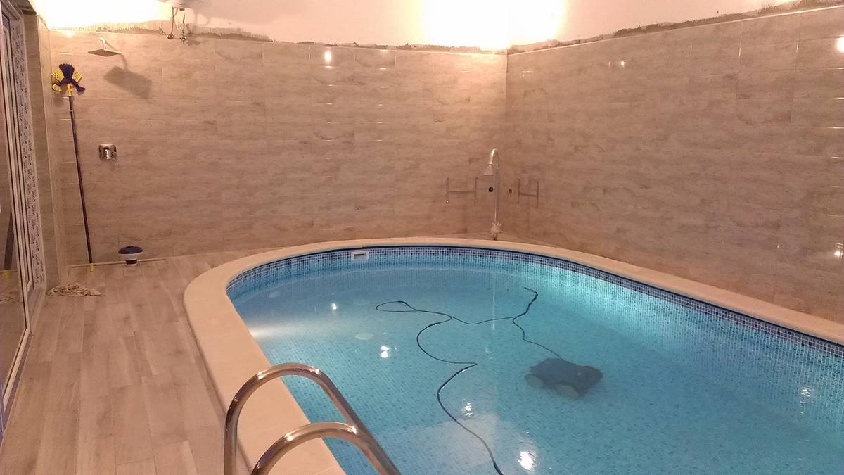
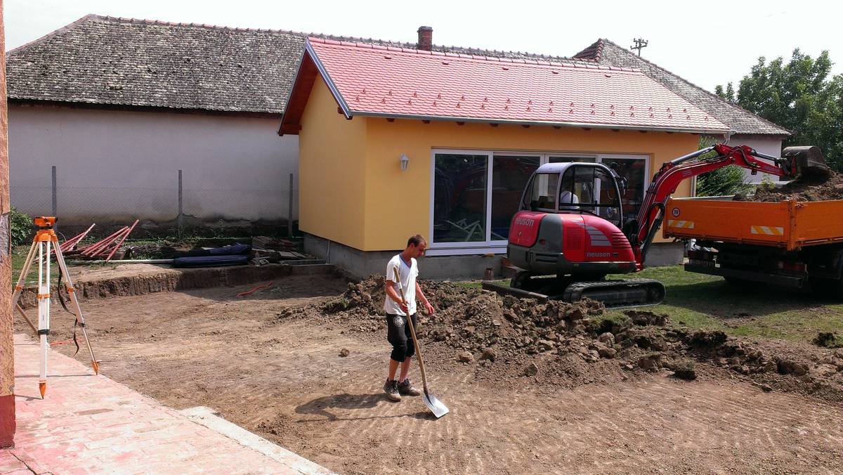
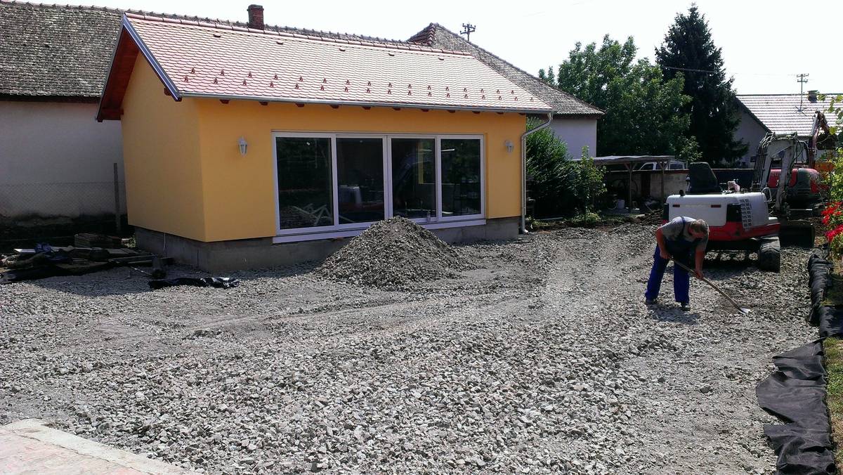
A special-purpose building with emphasis on pool construction details, finishes and landscaping.
View project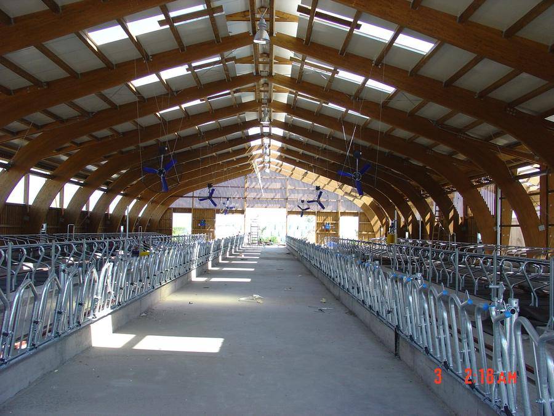
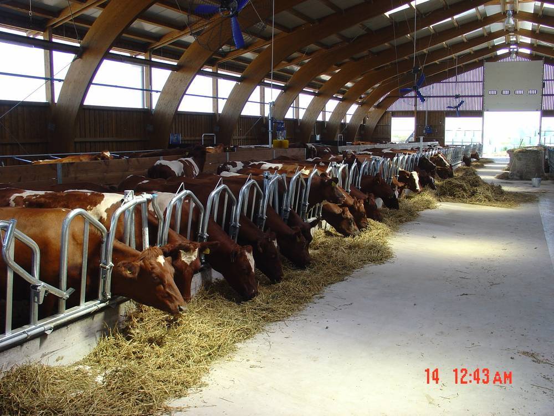
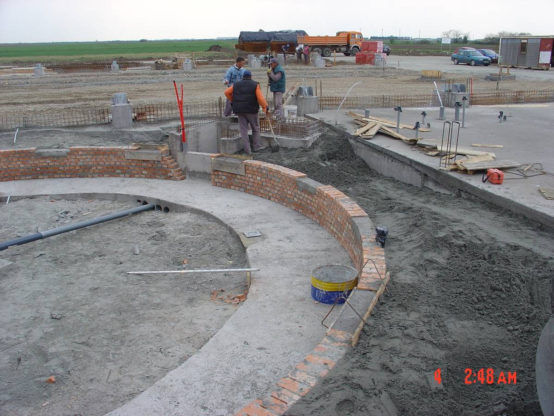
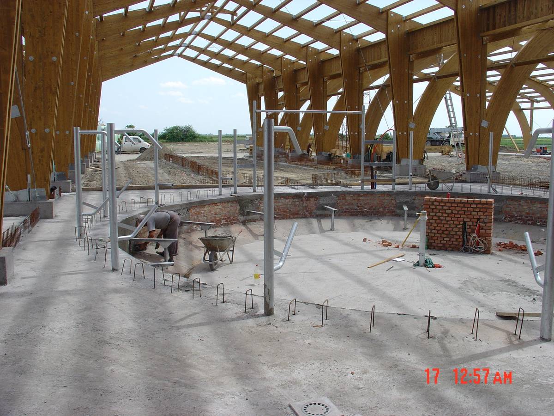
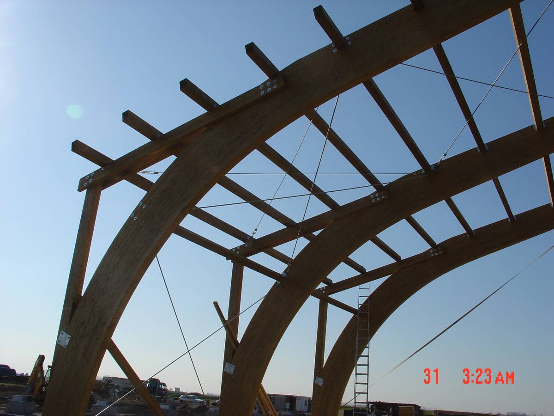
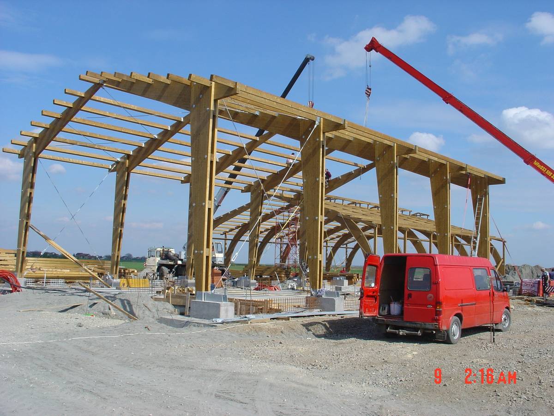
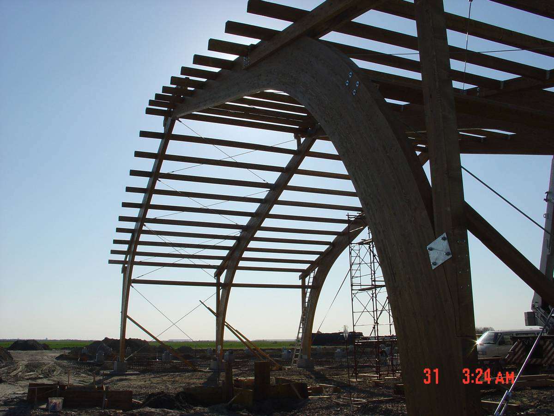
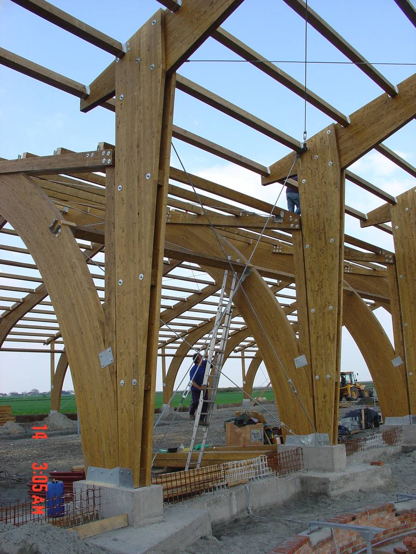
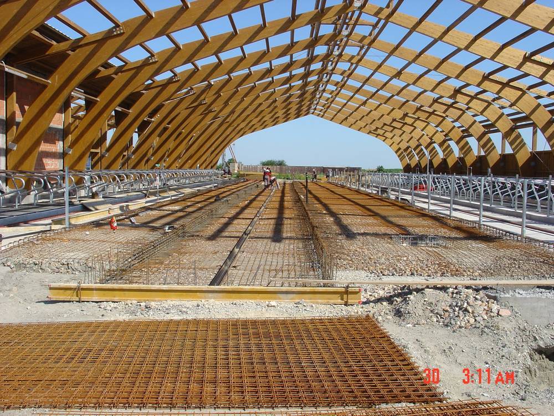
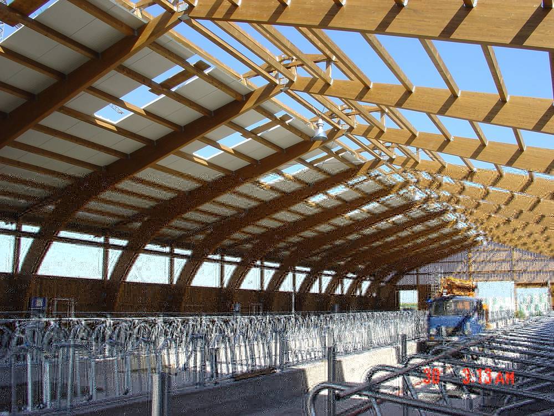
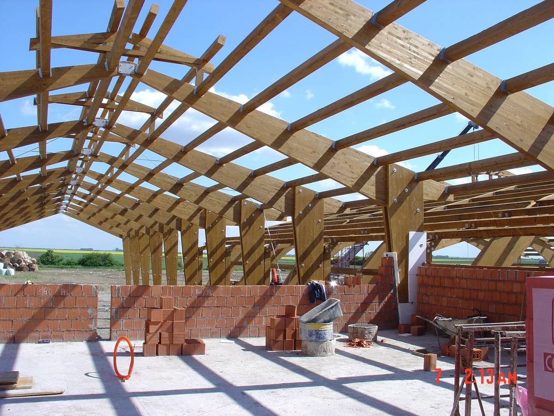
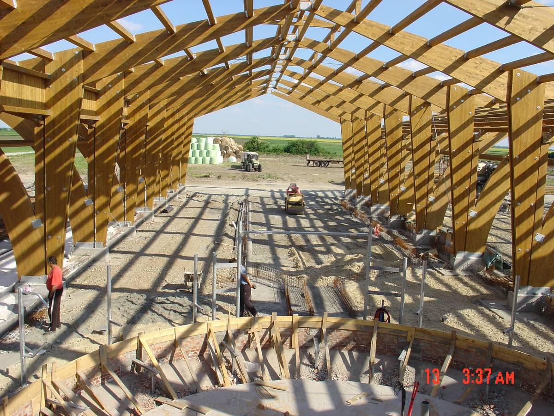
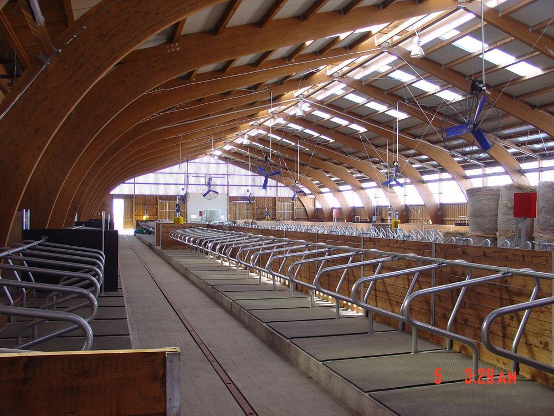
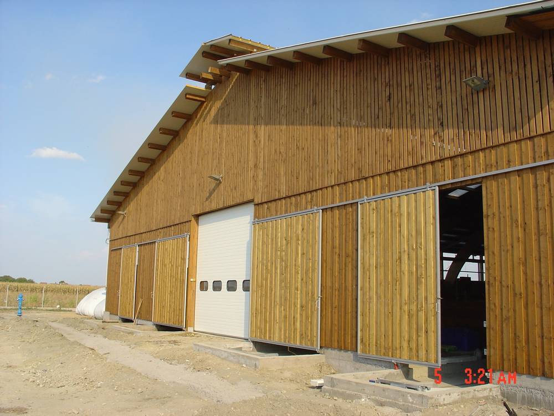
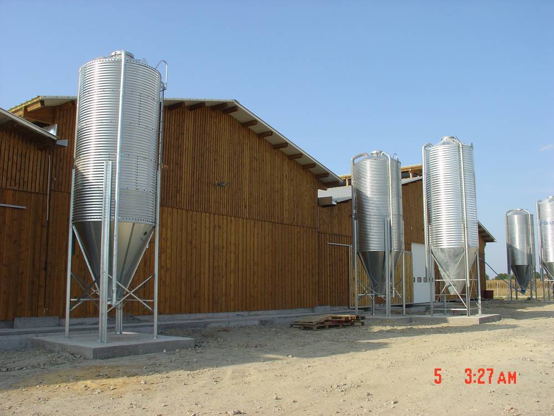
Dairy farm project covering construction coordination, coordination of work stages, delivery of the agricultural building, ancillary technical installations, lagoon and access areas.
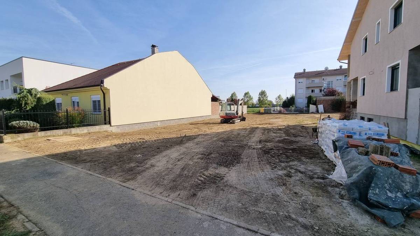
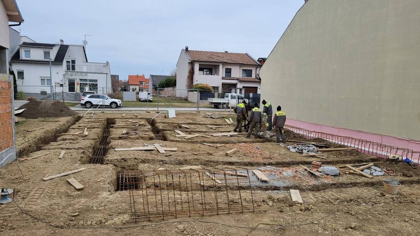
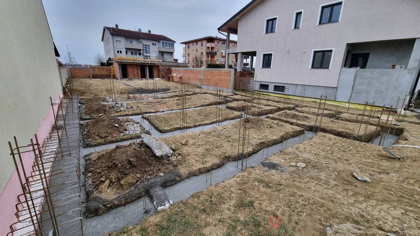
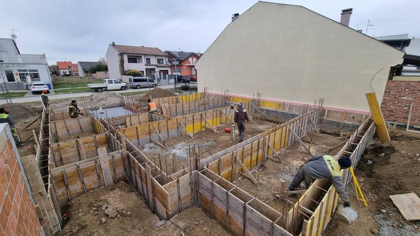
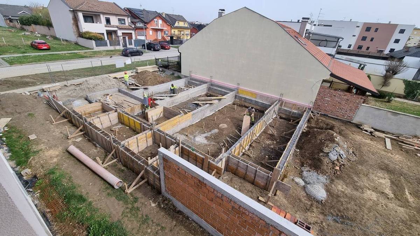
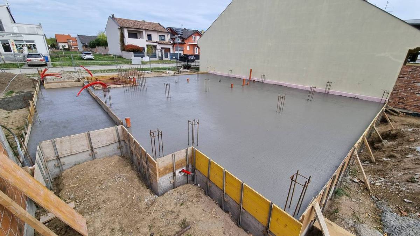
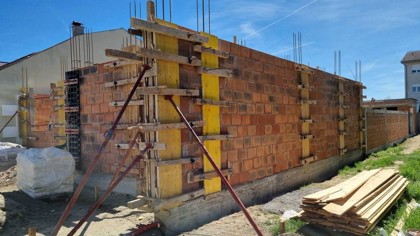
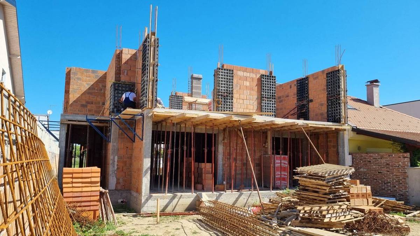
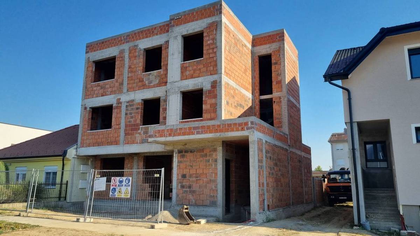
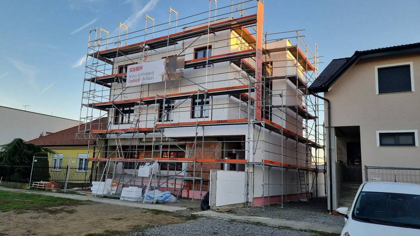
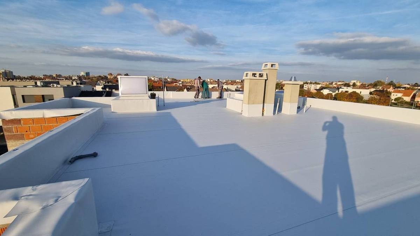
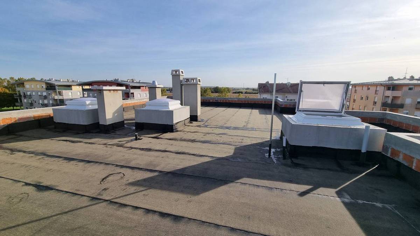
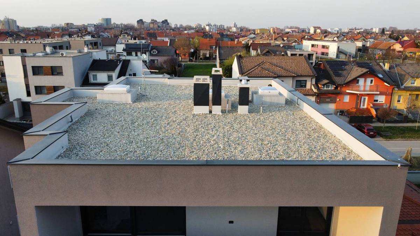
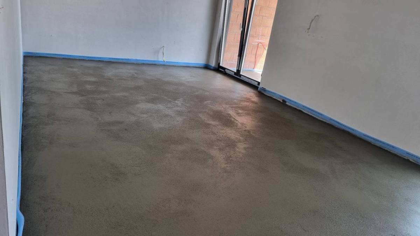
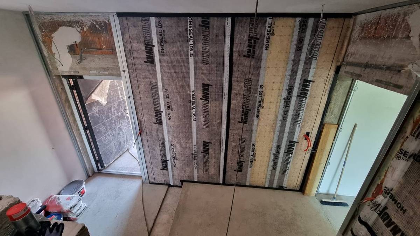
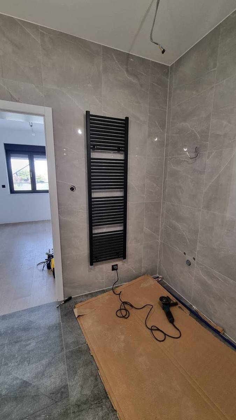
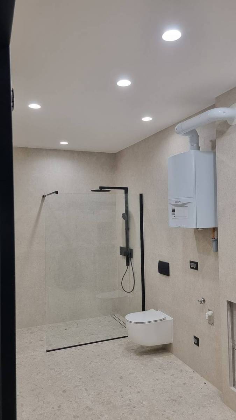
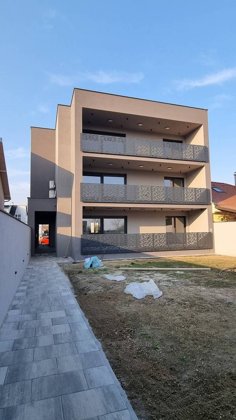
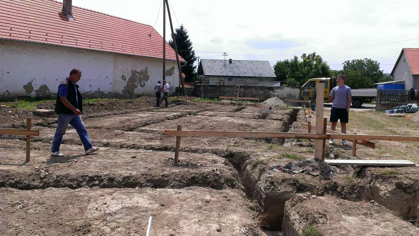
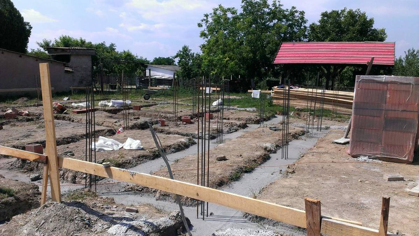
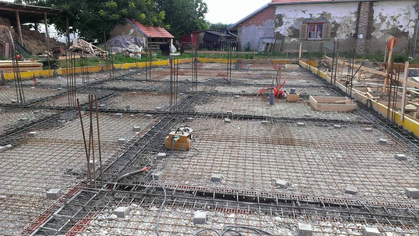
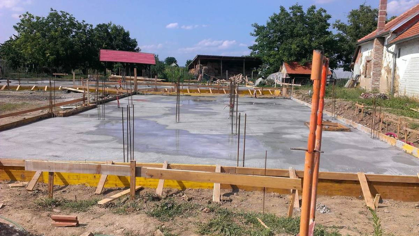
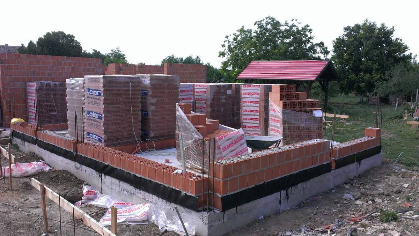
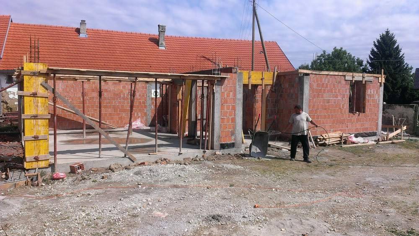
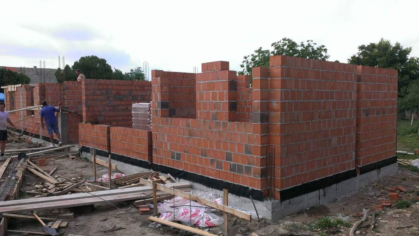
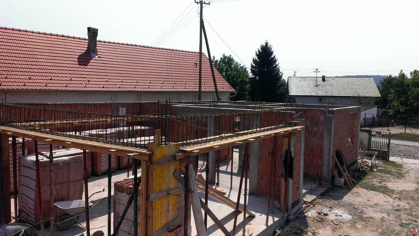
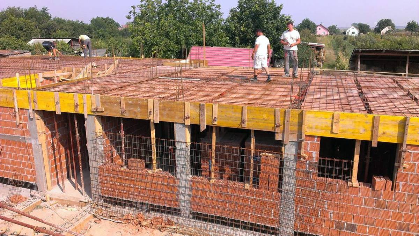
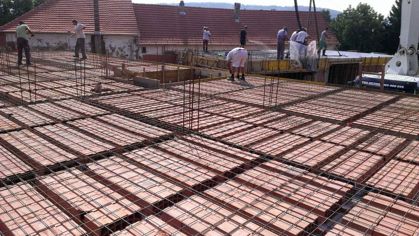
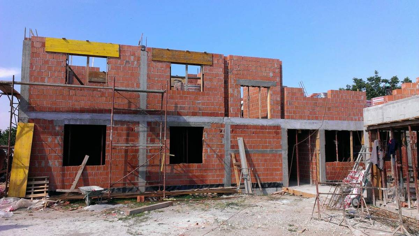
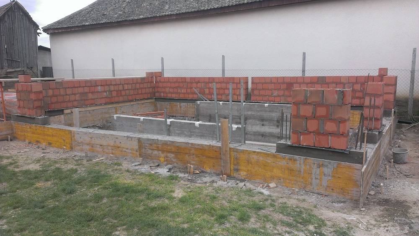
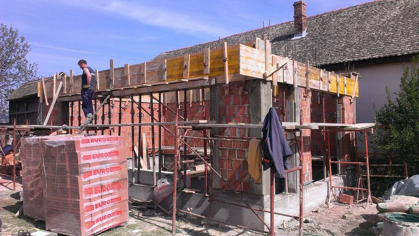
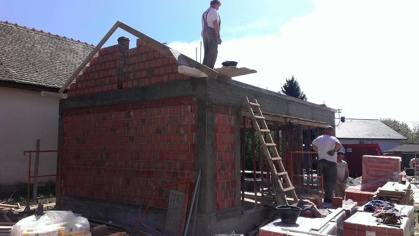
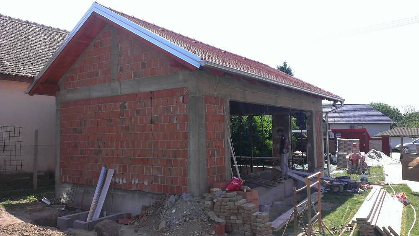
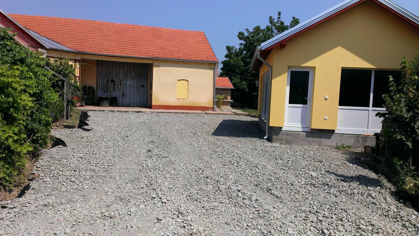
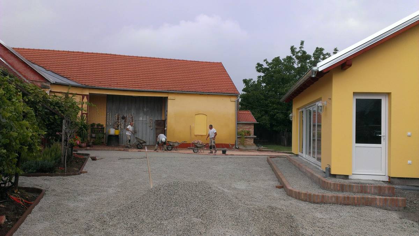
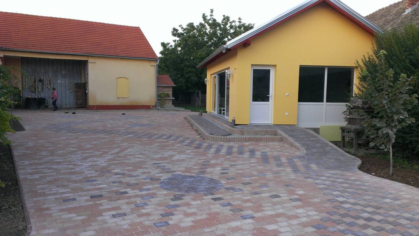
View projectThis project record follows site preparation, earthworks and reinforced concrete works, trade and finishing works, and construction of the façade and flat roof through to landscaping.
This project record follows construction of the care home in Popovac through earthworks and reinforced concrete work, masonry, roof structure and covering, façade, windows and doors, and external works.
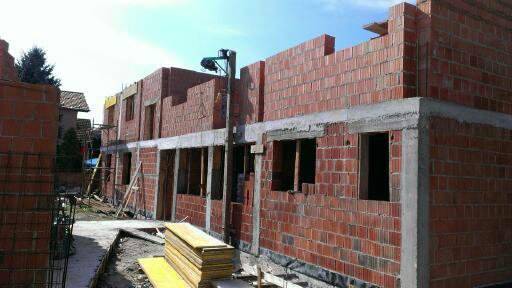
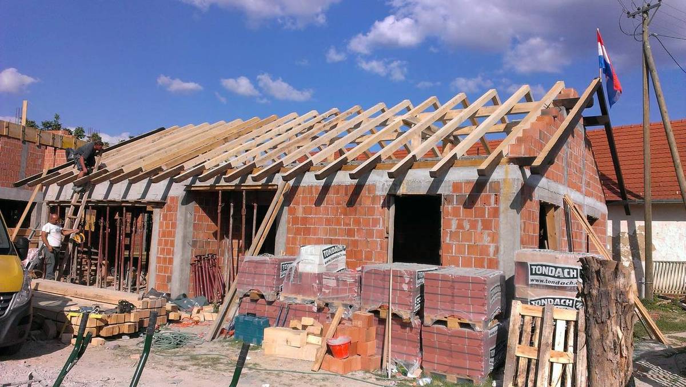
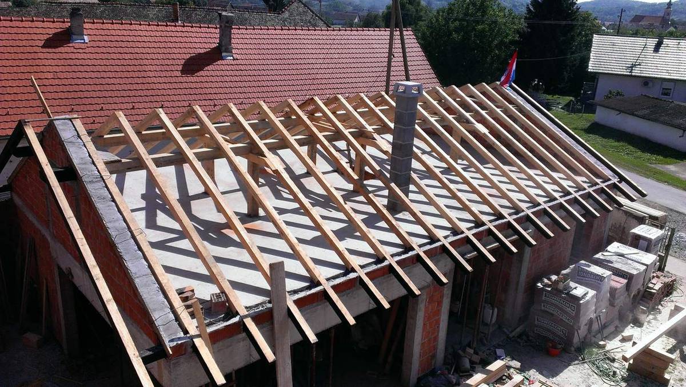
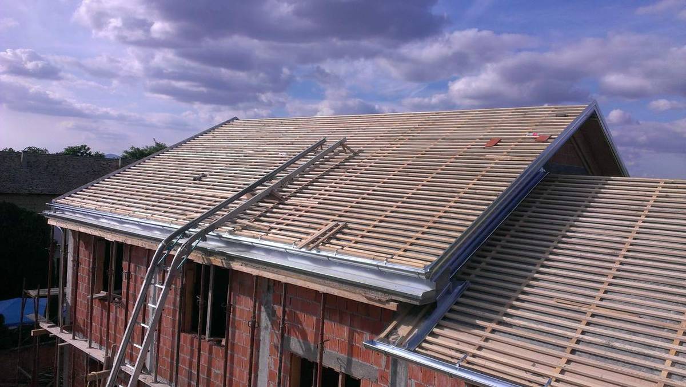
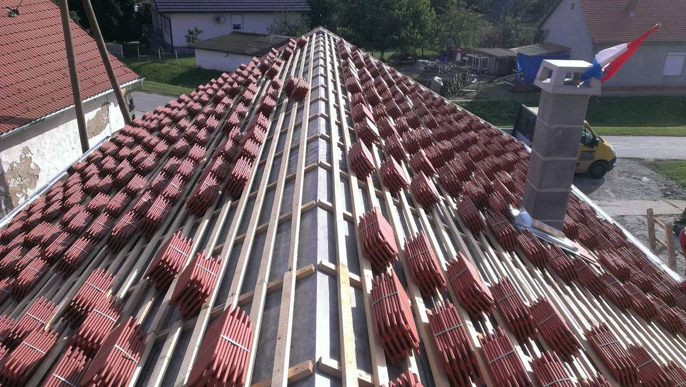
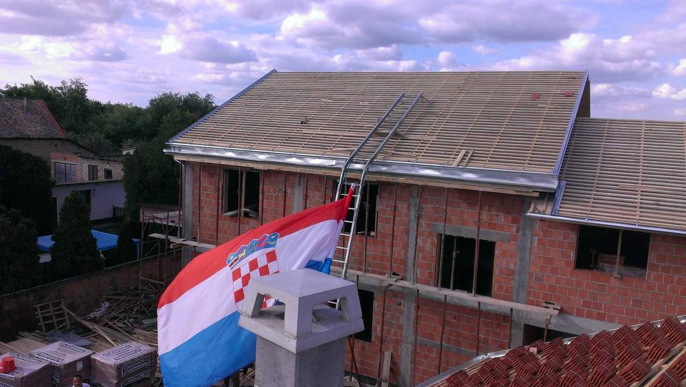
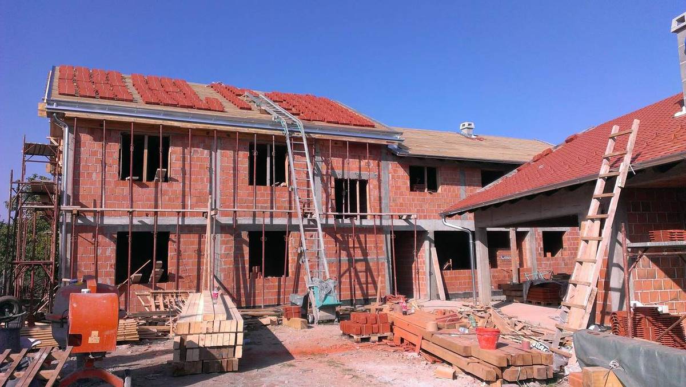
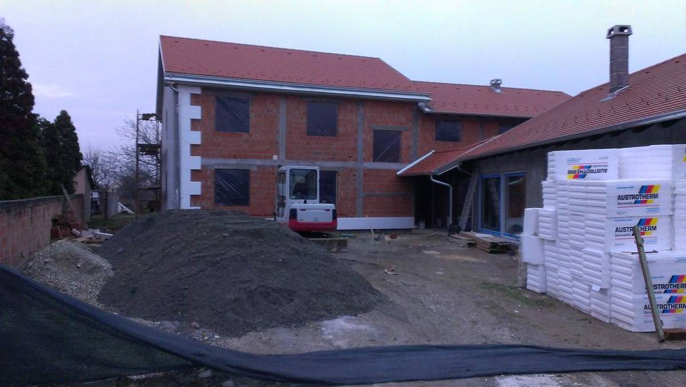
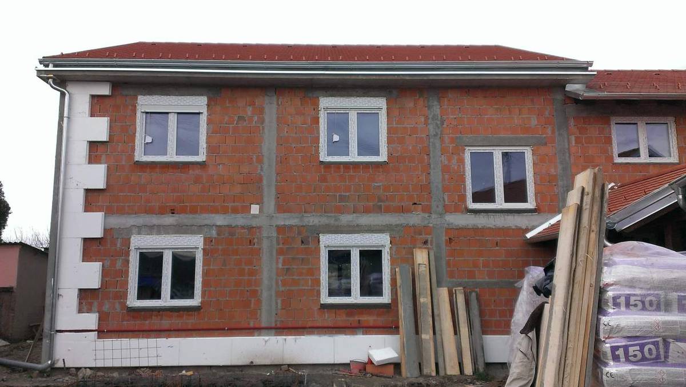
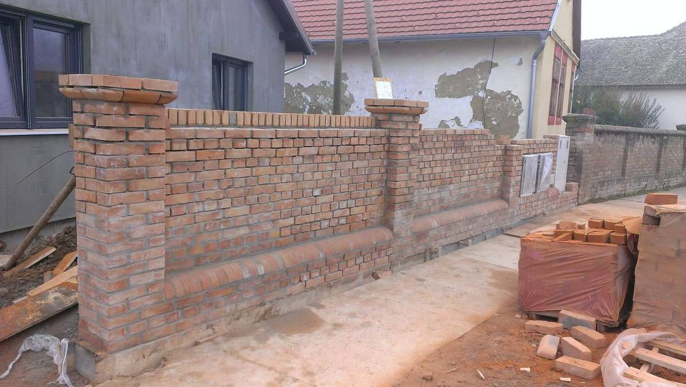
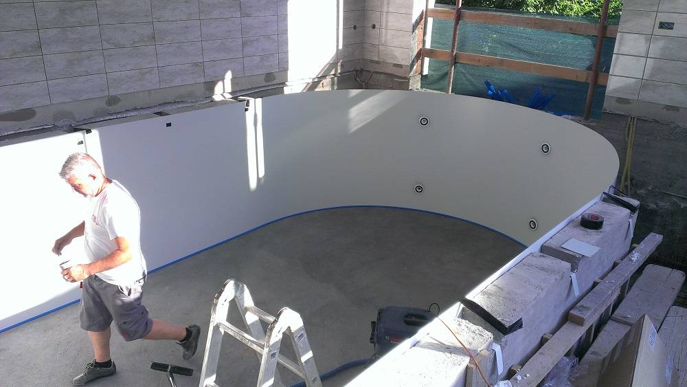
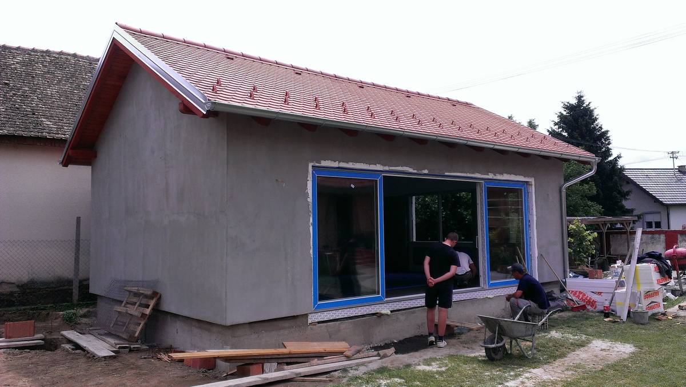
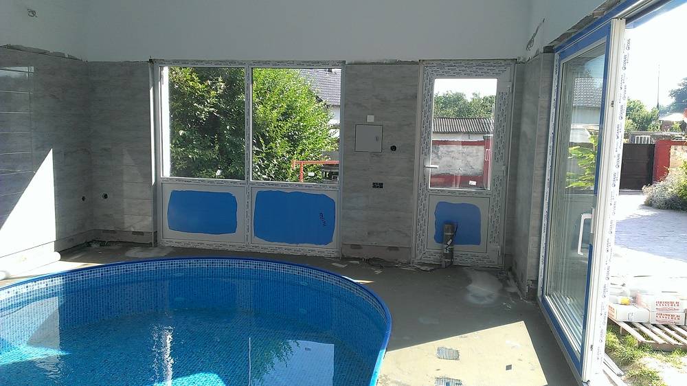
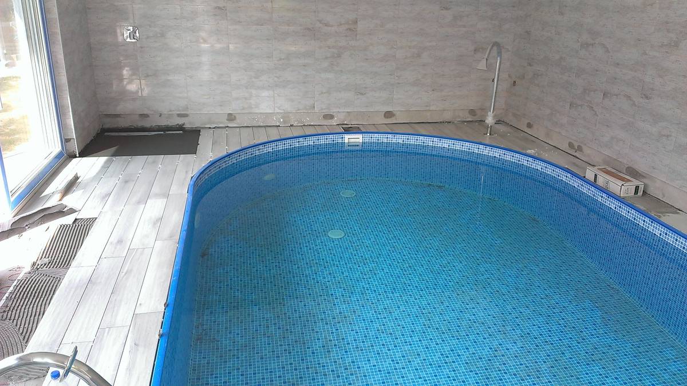
This chronological record of the indoor pool in Popovac follows excavation and reinforced concrete works, masonry, roof, façade and windows and doors, installation of the pool shell, interior works and final external works.
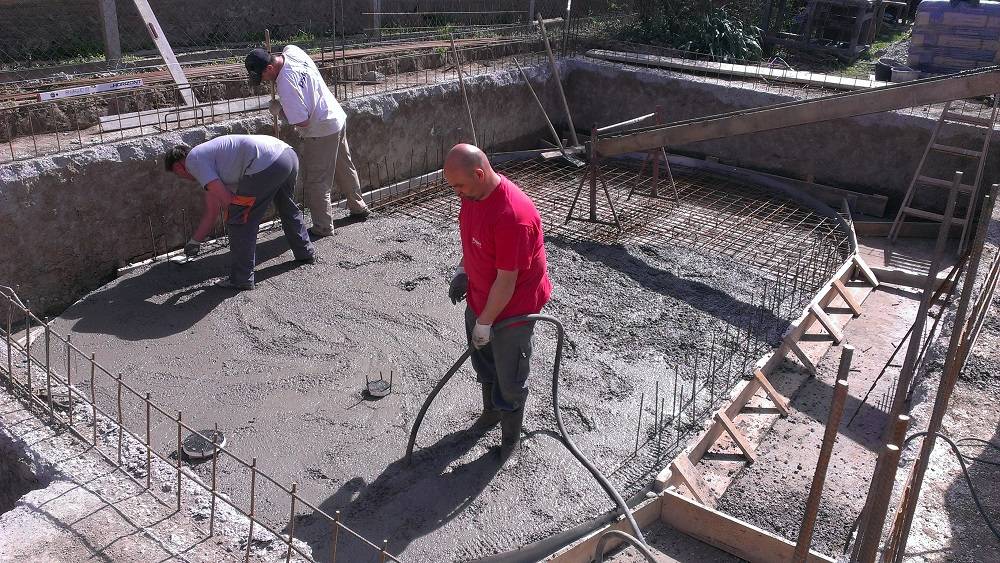
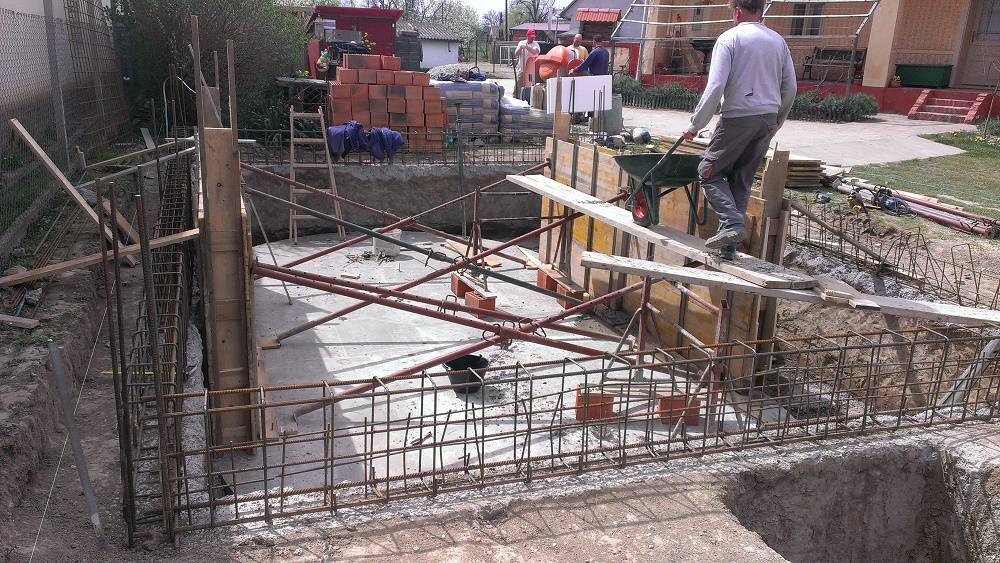
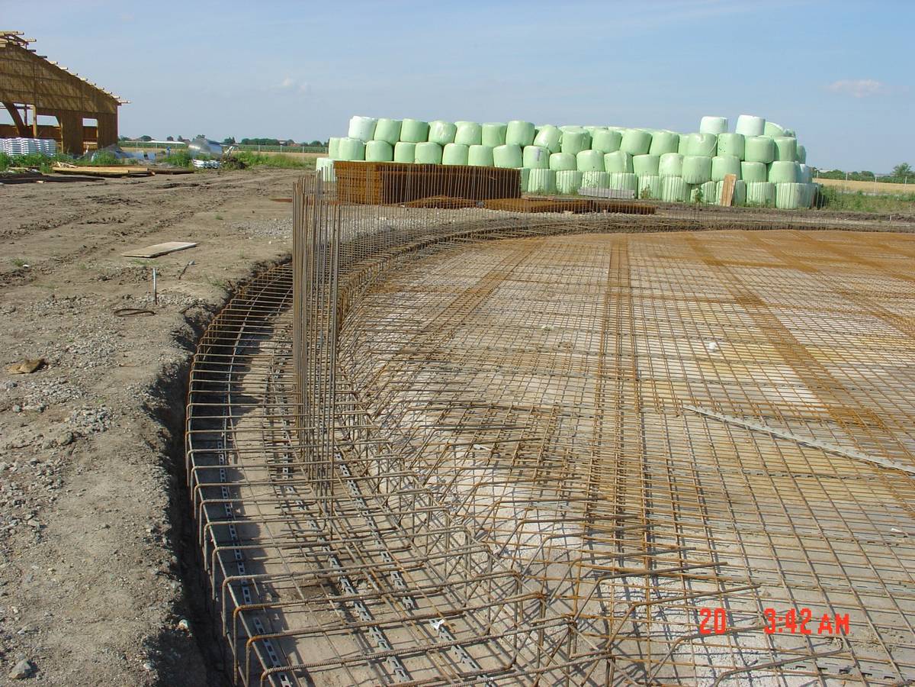
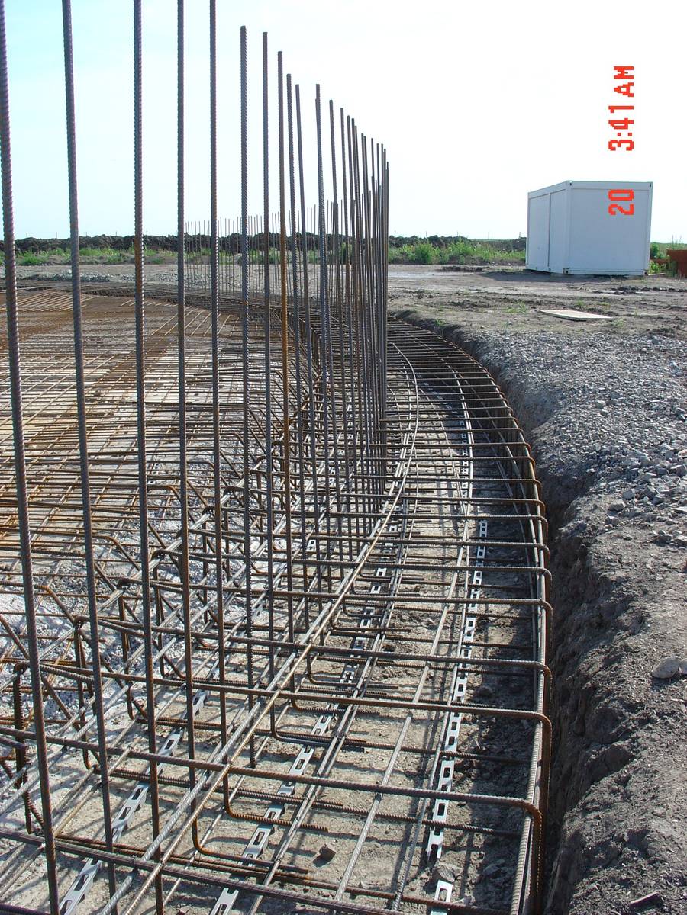
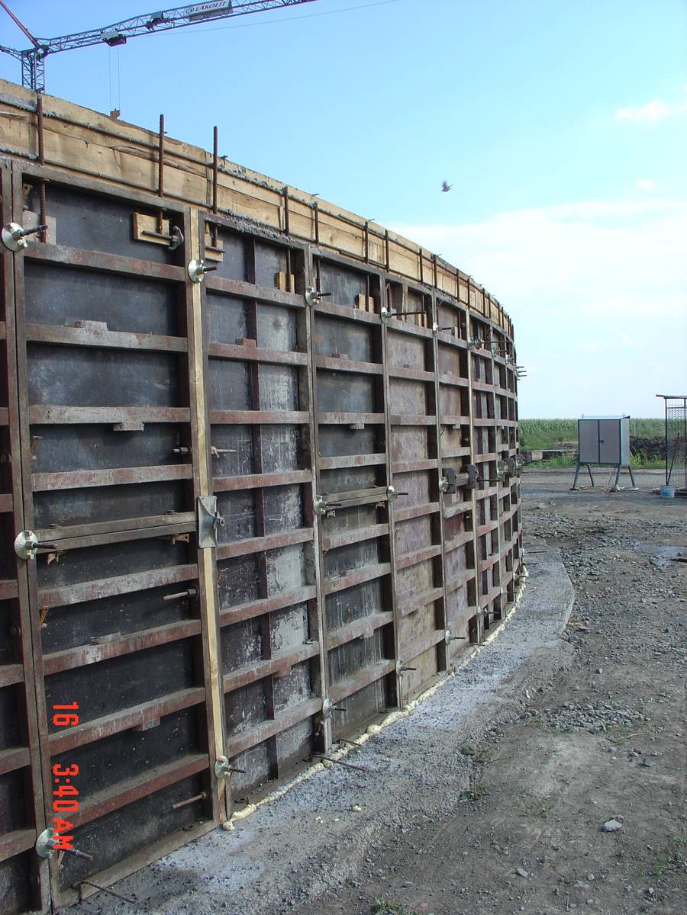
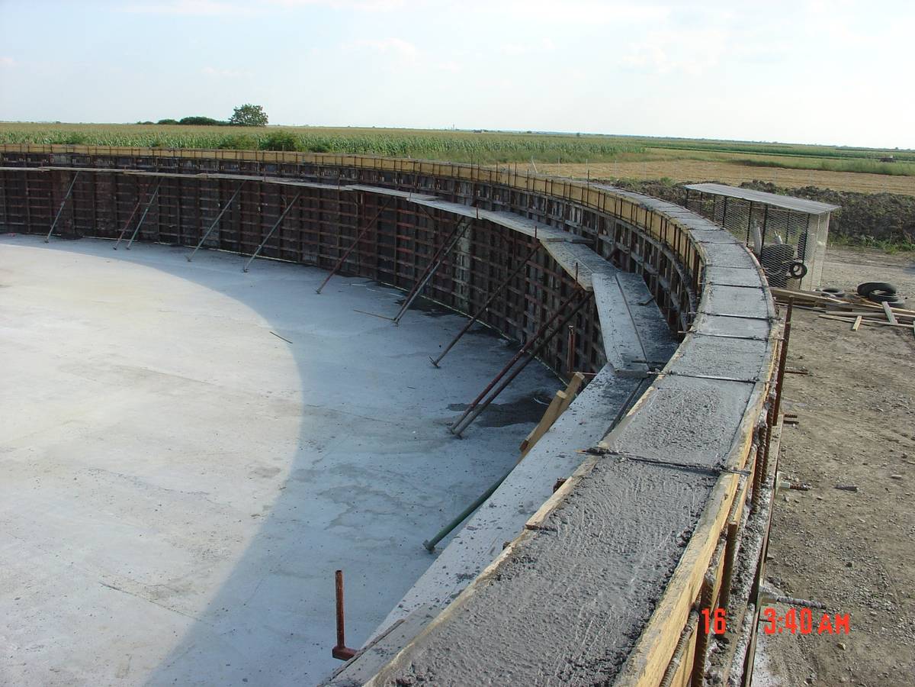
The chronological photo record of the 1.0 MW biogas plant in Sremska Mitrovica follows earthworks and reinforced concrete construction, tanks and technical buildings, mechanical installations, process equipment and final site works.
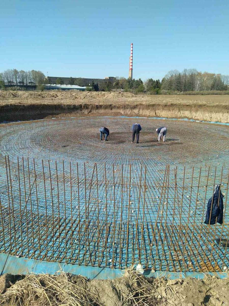
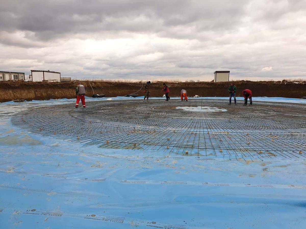
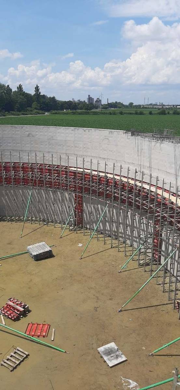
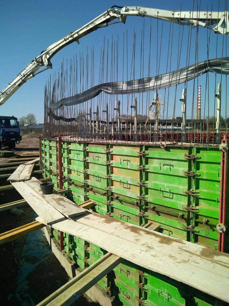
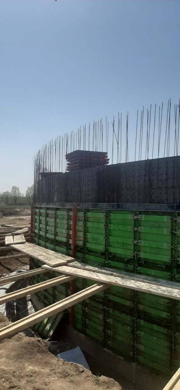
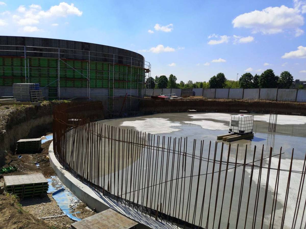
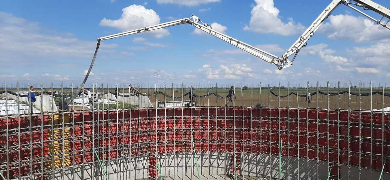
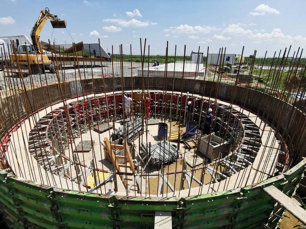
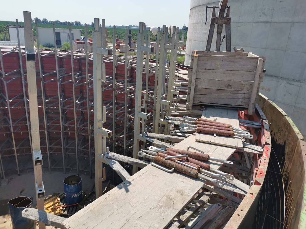
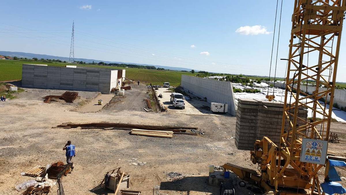
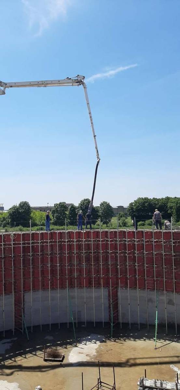
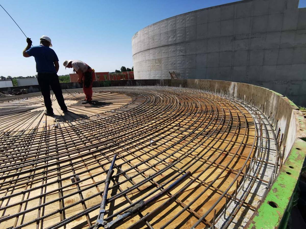
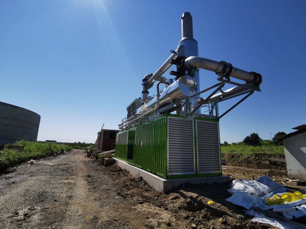
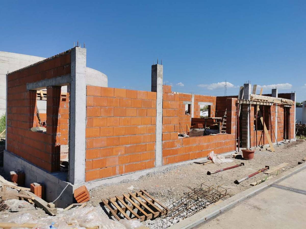
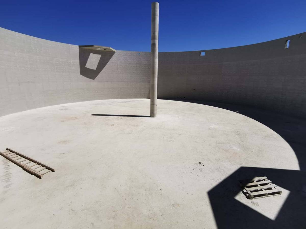
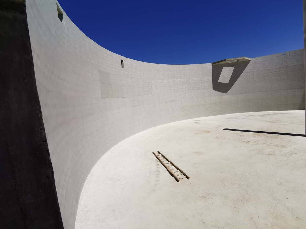
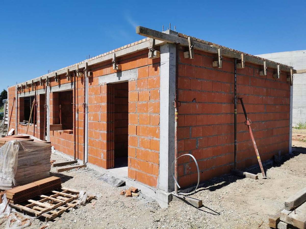
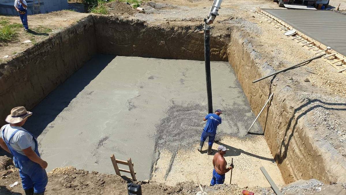
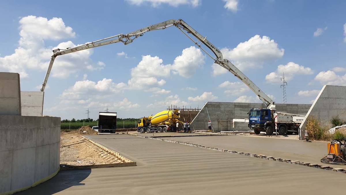
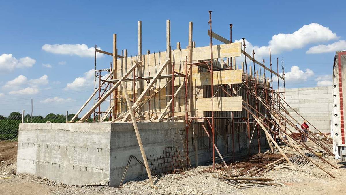
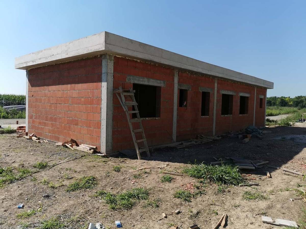
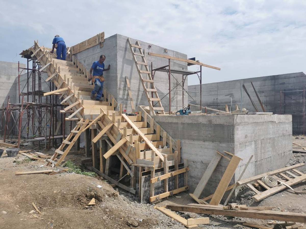
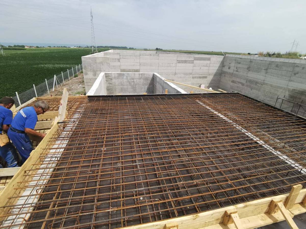
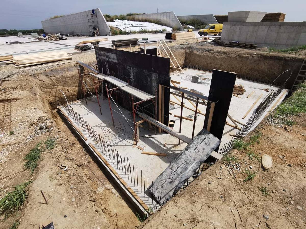
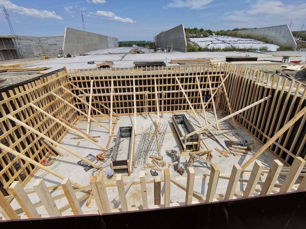
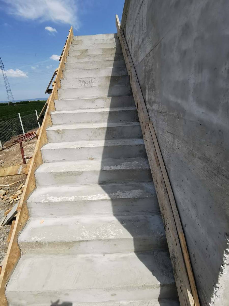
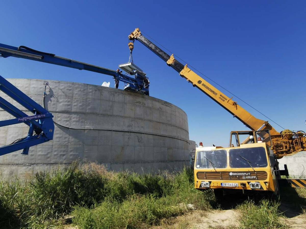
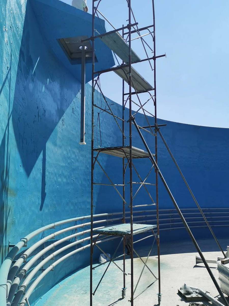
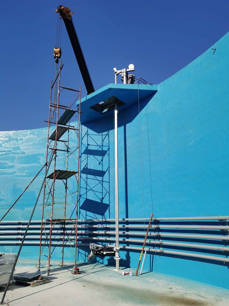
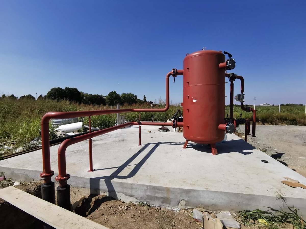
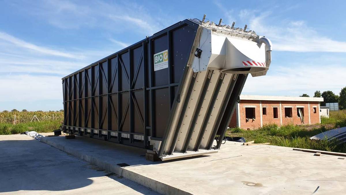
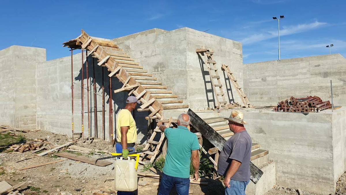
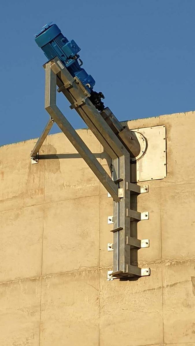
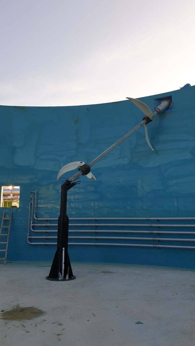
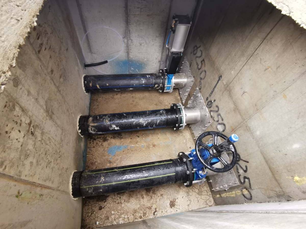
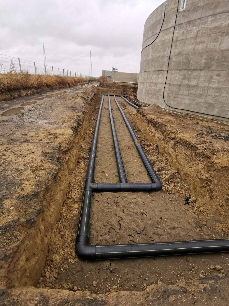
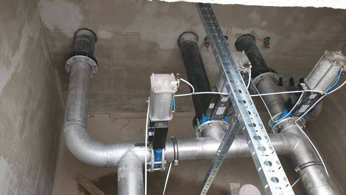
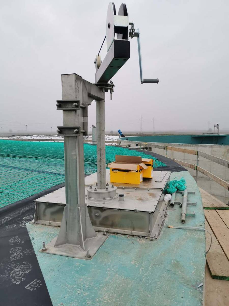
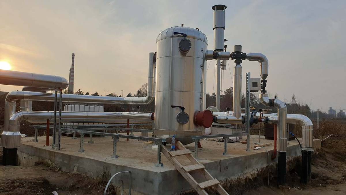
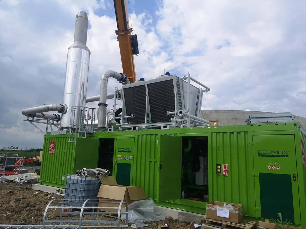
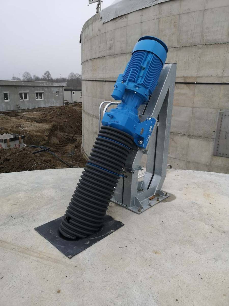
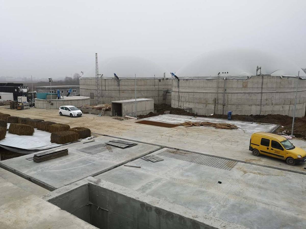
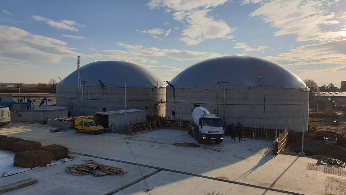
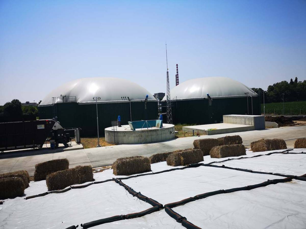
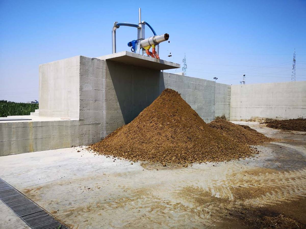
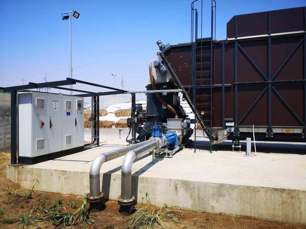
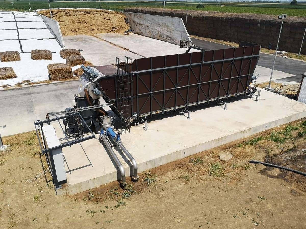
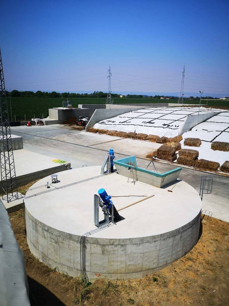
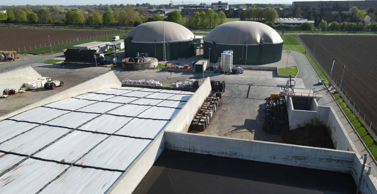
This project record follows construction of the 2.0 MW biogas plant in Lukićevo, from reinforced concrete work on circular tanks and underground services through the plant room, process pipework, CHP units and ancillary buildings, to the completed complex with membrane domes and finished access areas.
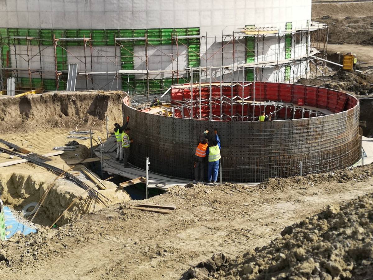
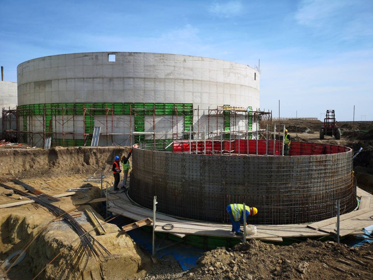
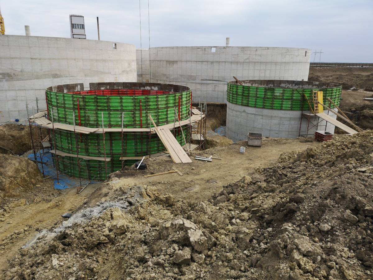
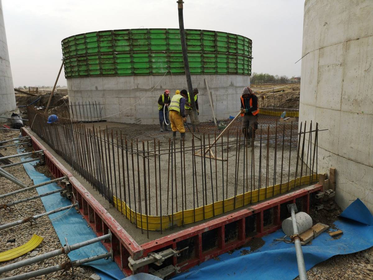
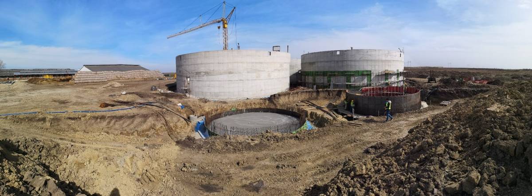
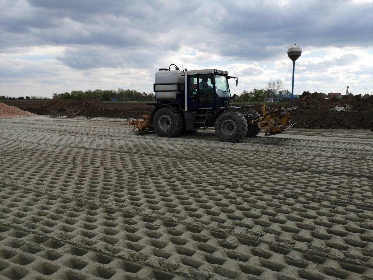
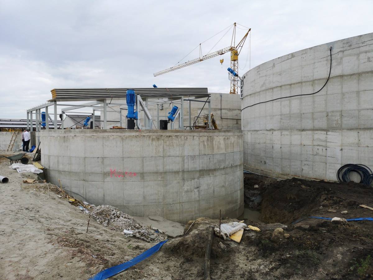
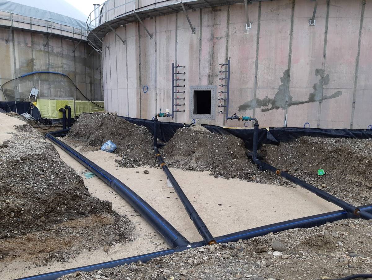
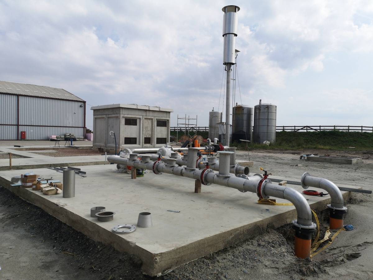
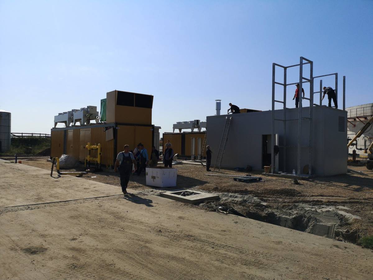
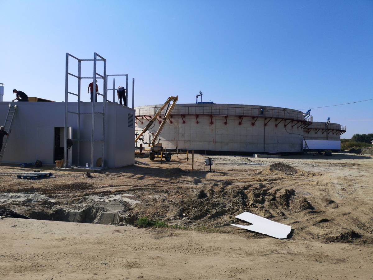
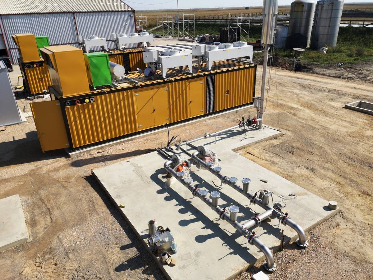
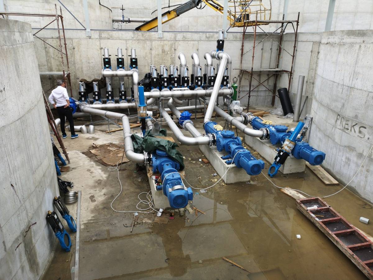
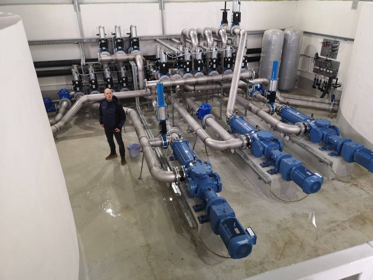
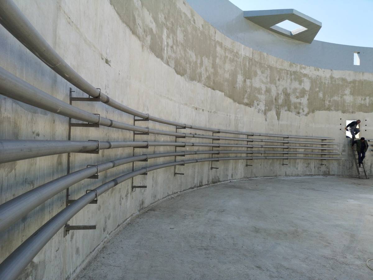
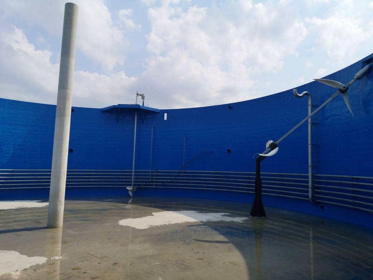
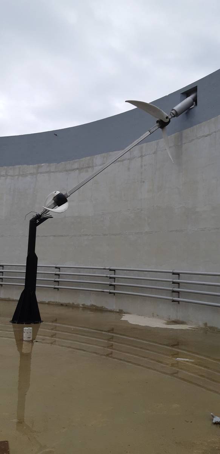
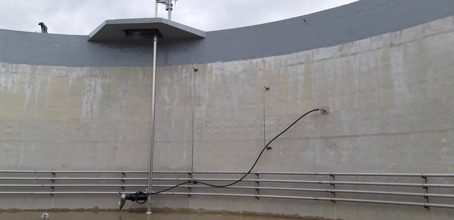
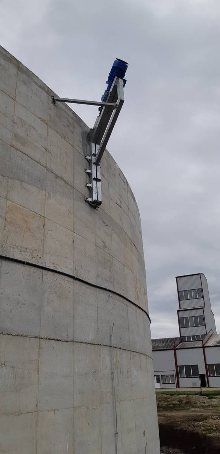
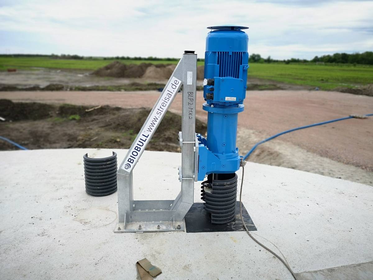
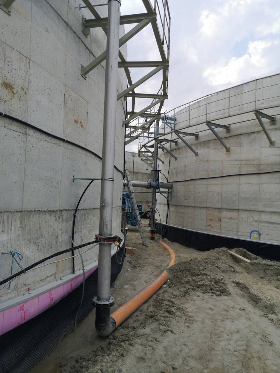
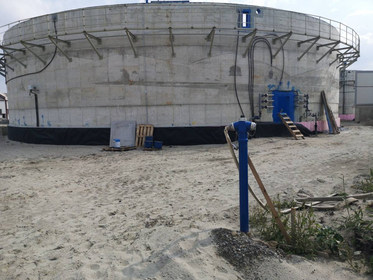
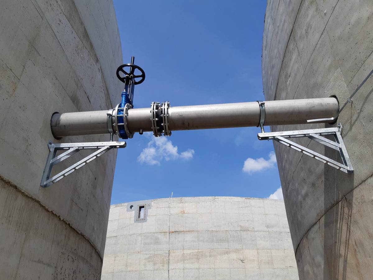
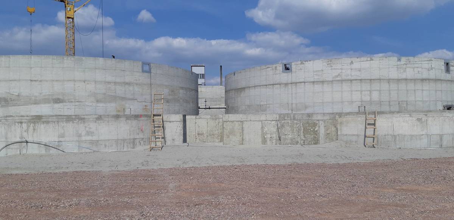
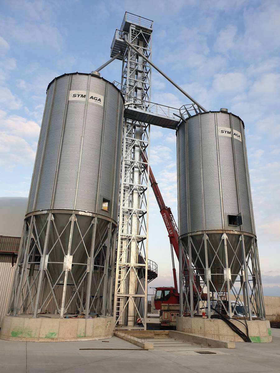
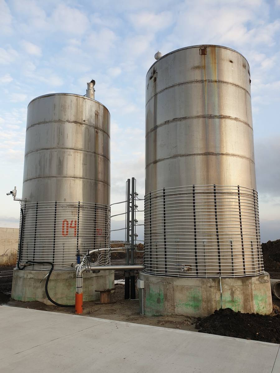
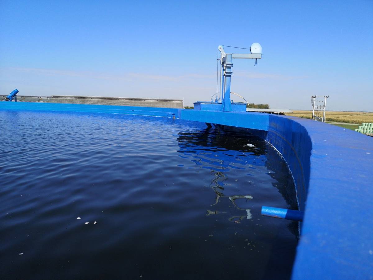
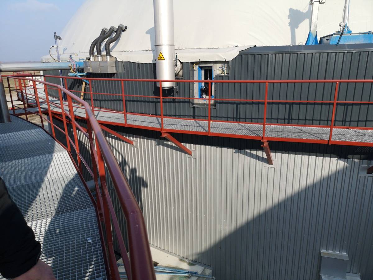
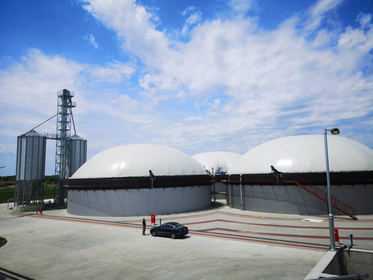
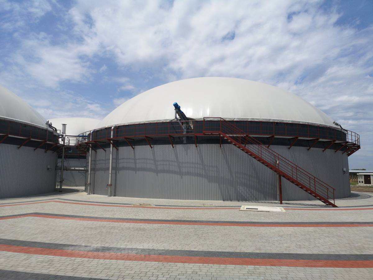
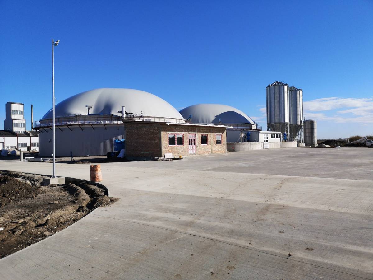
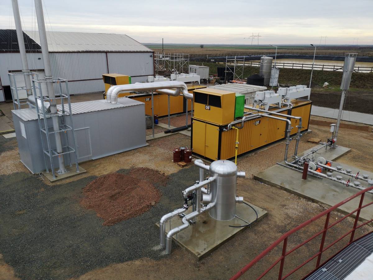
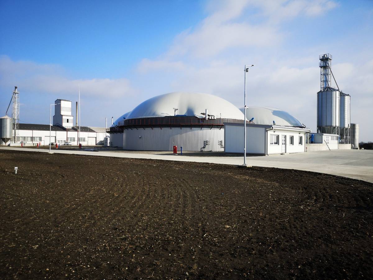
This project record follows construction of the 2.0 MW biogas plant in Bašaid, from reinforced concrete tanks, formwork, reinforcement and underground pipework through agitators, the plant room, process equipment and CHP installation, to membrane domes, the administration building and final process installations.
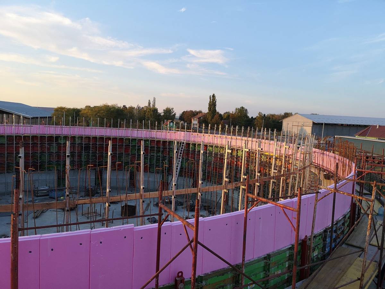
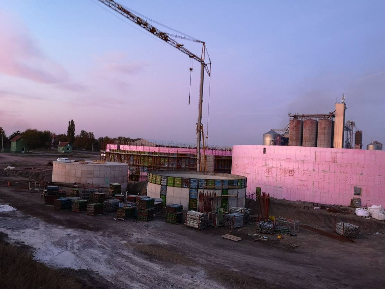
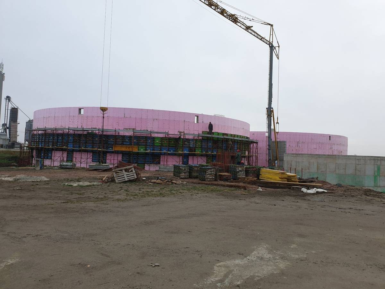
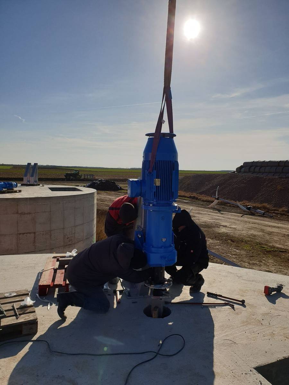
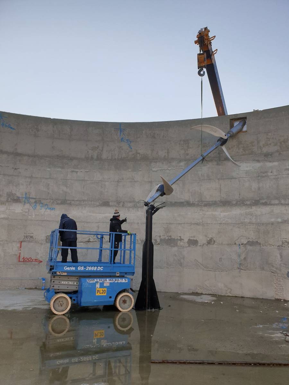
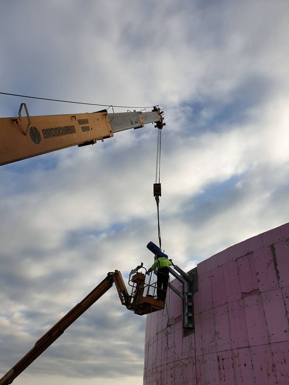
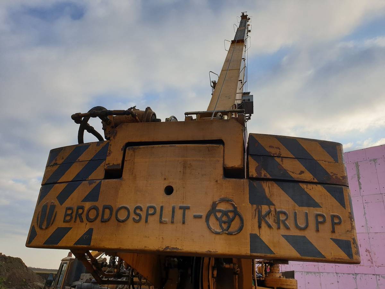
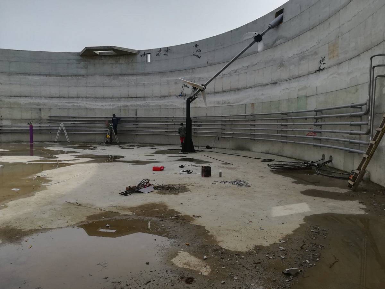
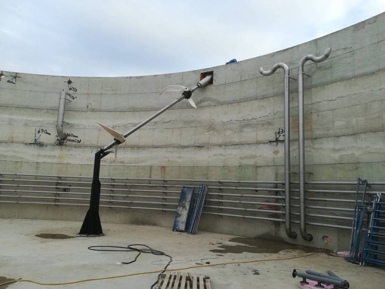
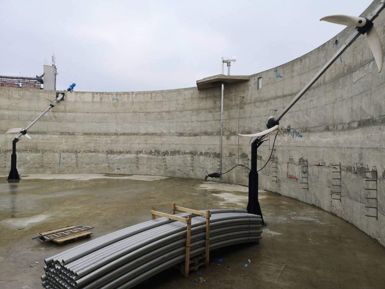
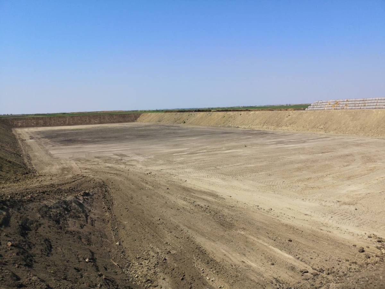
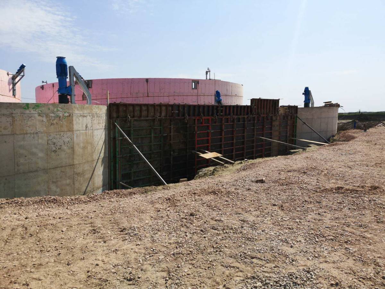
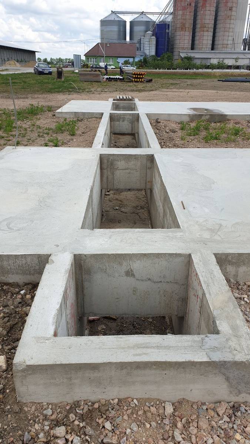
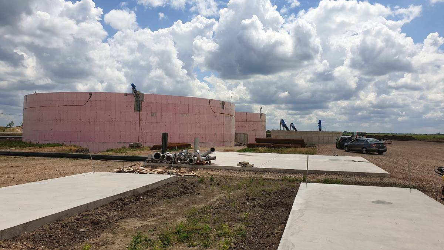
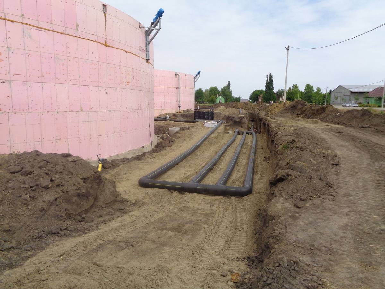
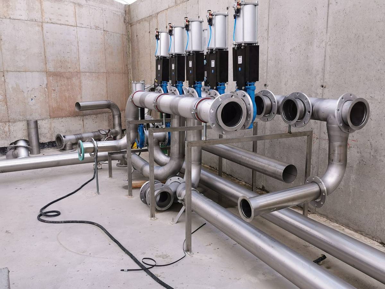
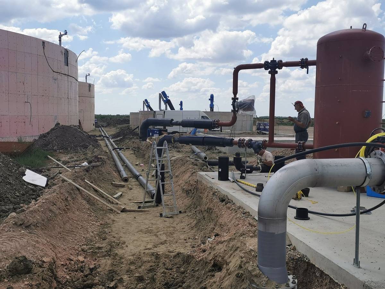
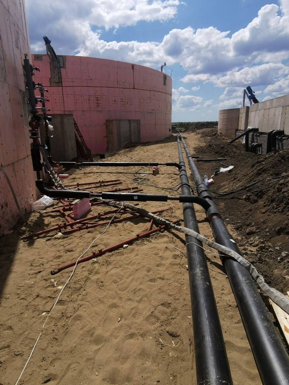
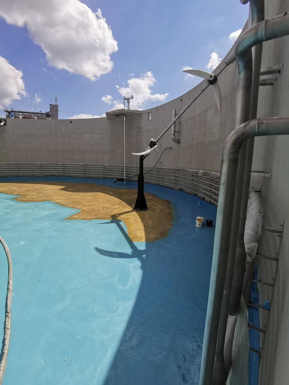
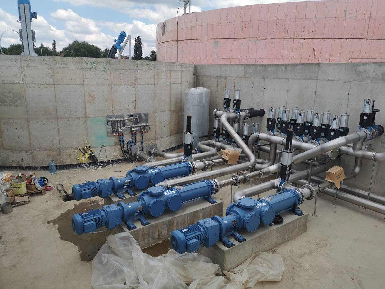
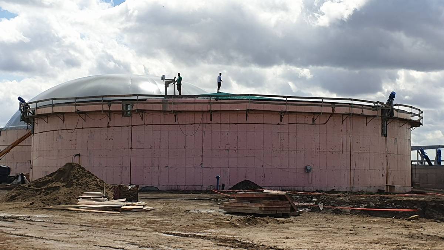
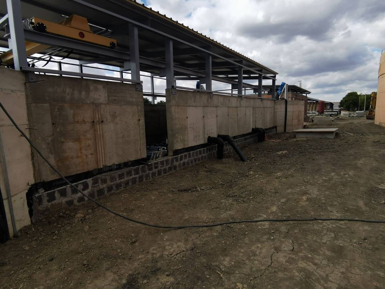
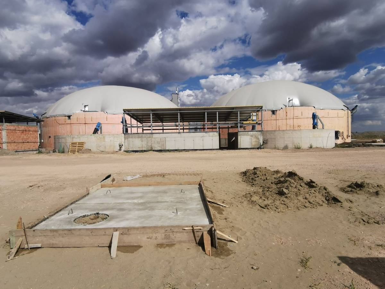
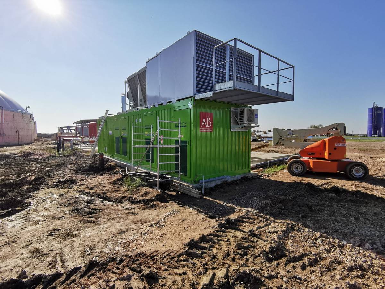
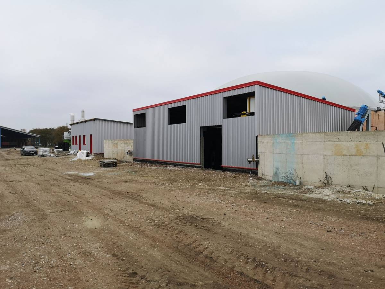
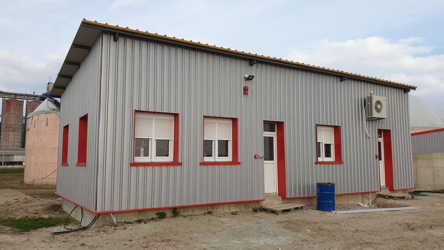
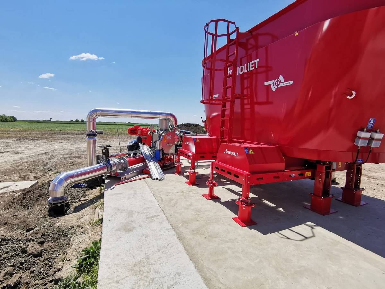
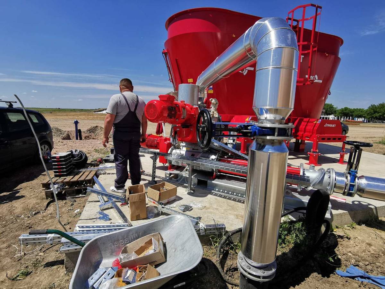
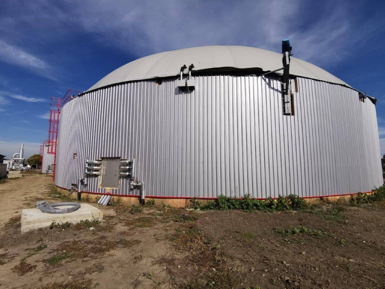
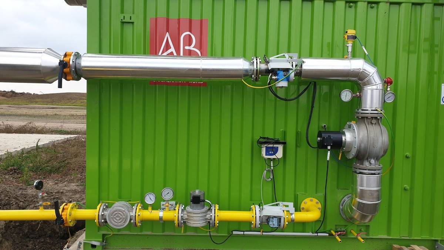
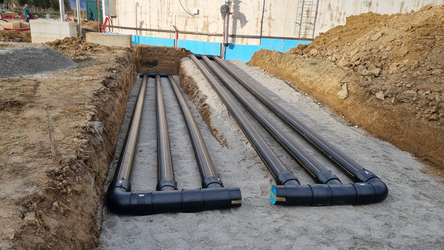
This project record follows construction of the 2.0 MW biogas plant in Melenci, from reinforced concrete tanks, formwork, reinforcement and underground pipework through the pumping station, process equipment, agitators, ancillary buildings and feeding system, to completed hardstanding, membrane domes and CHP installation.
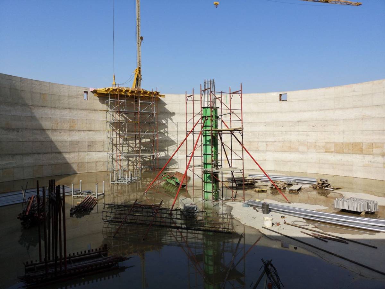
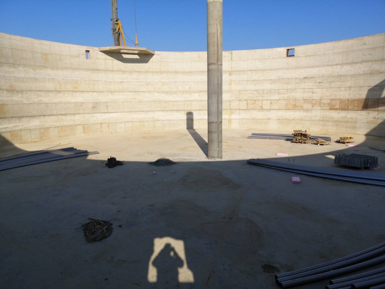
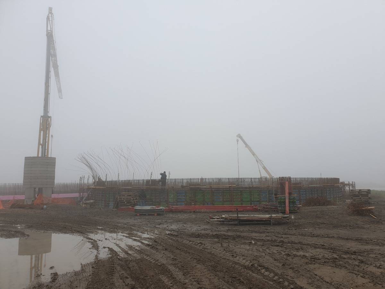
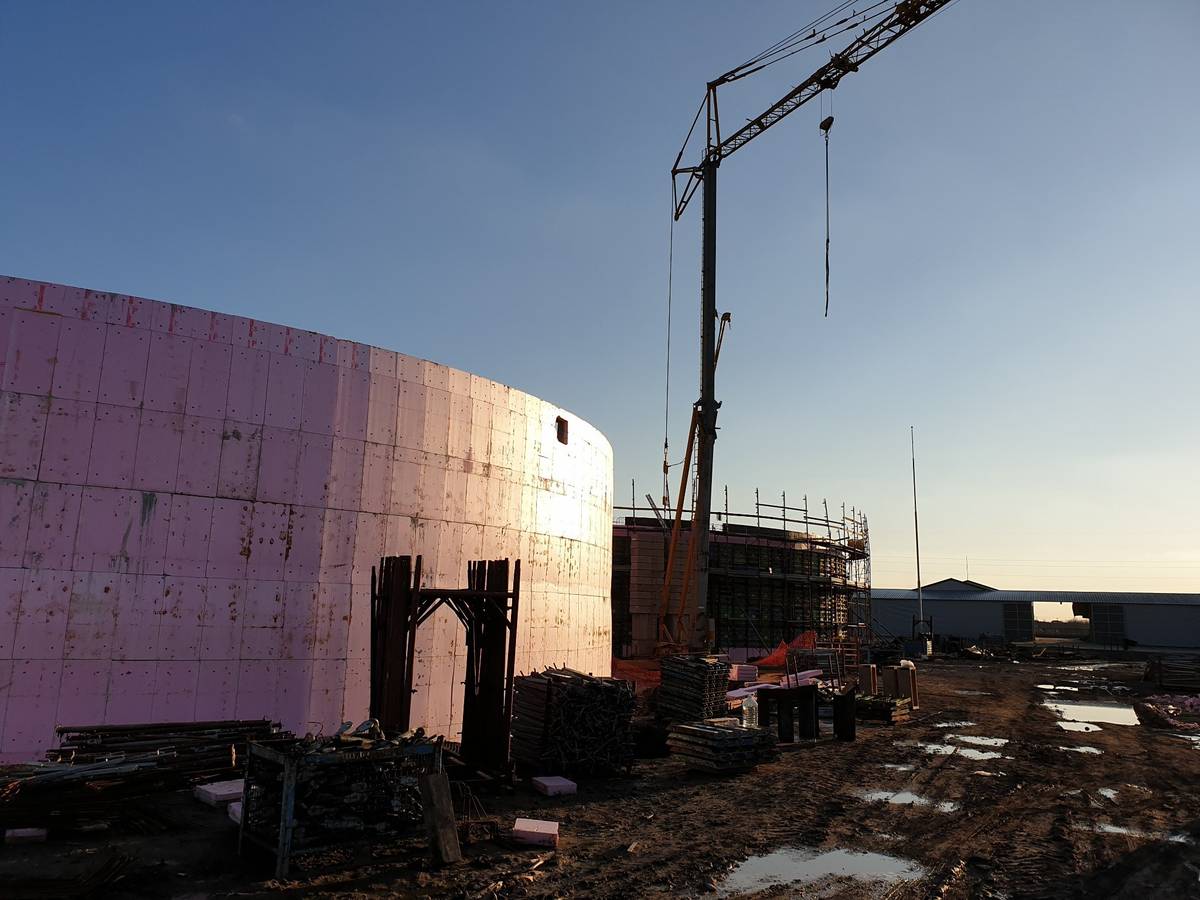
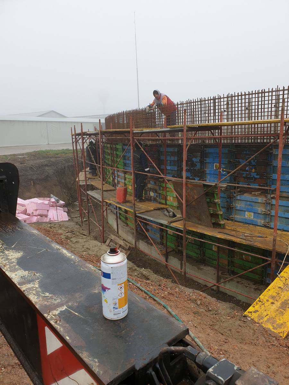
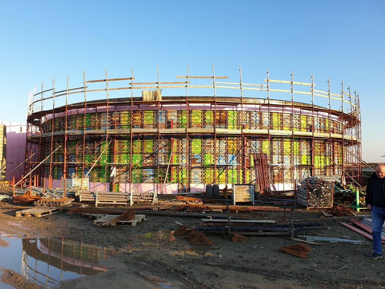
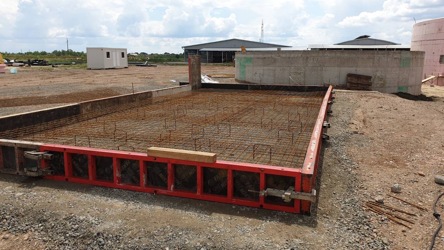
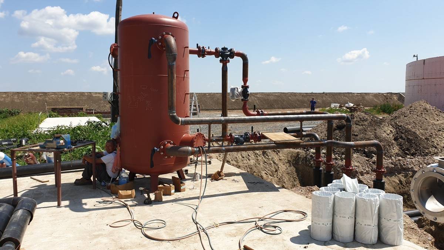
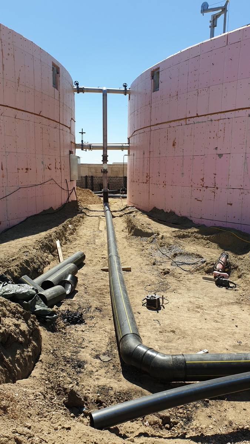
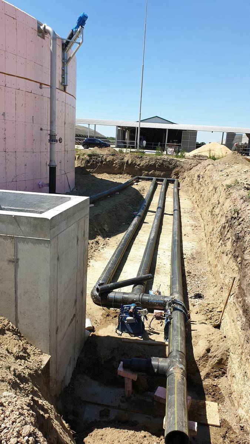
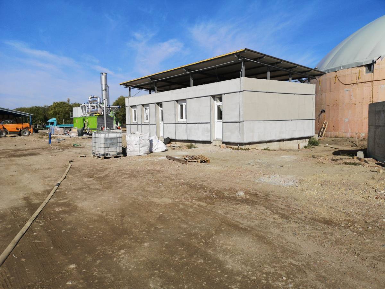
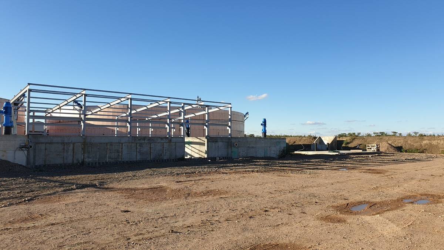
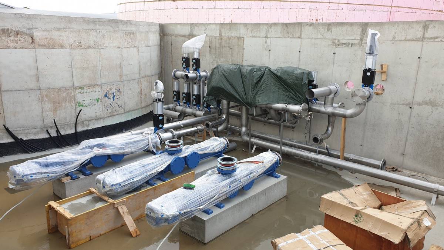
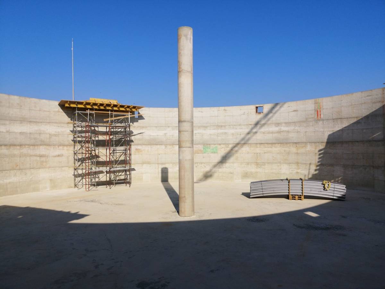
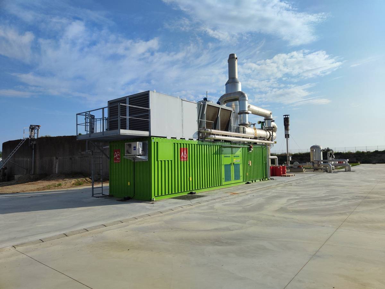
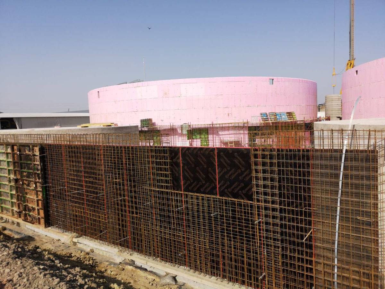
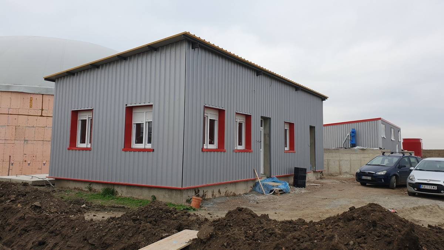
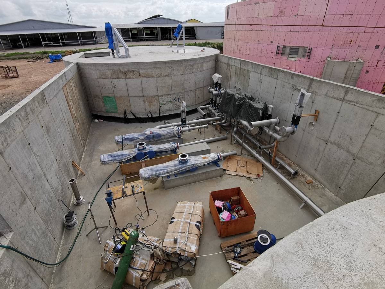
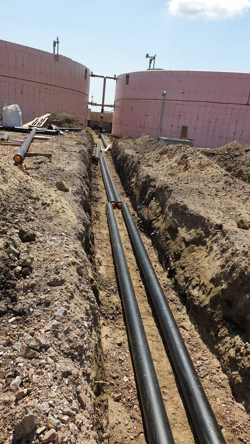
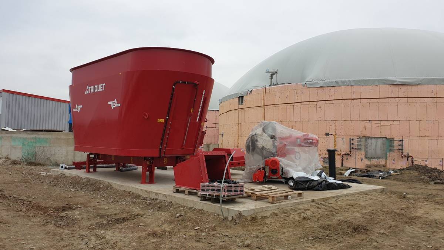
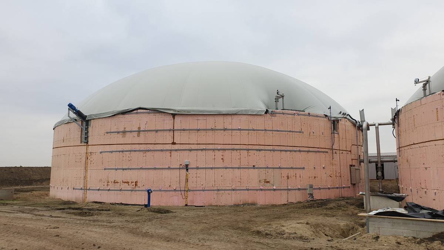
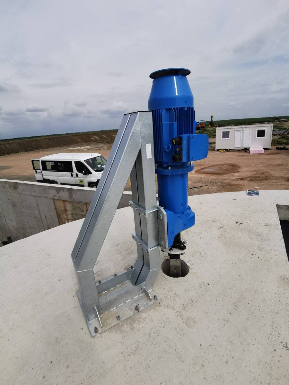
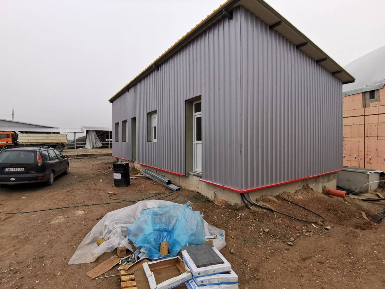
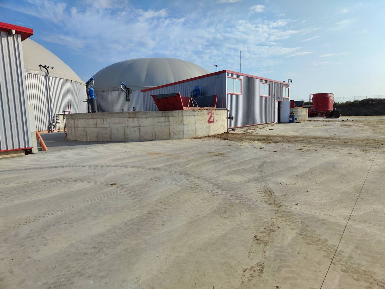
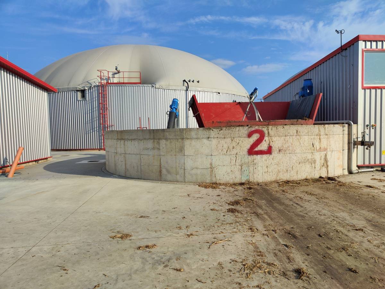
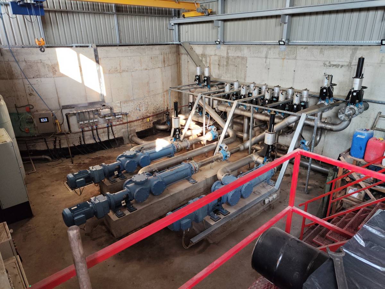
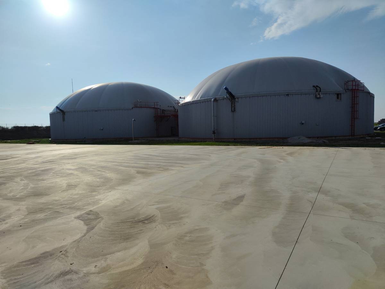
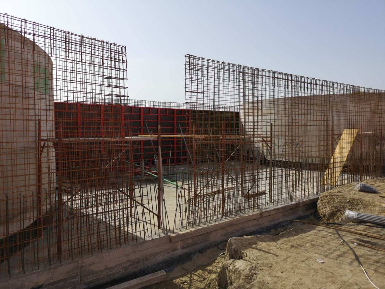
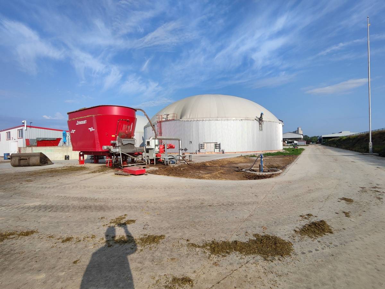
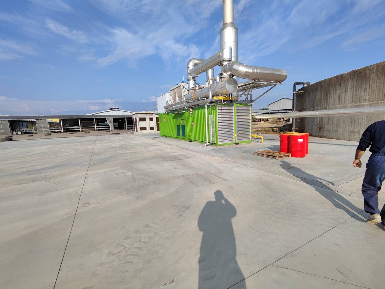
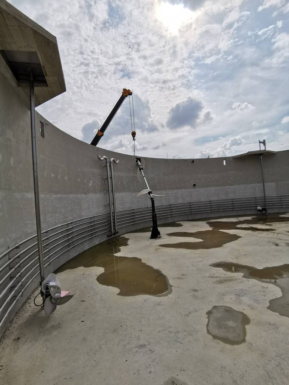
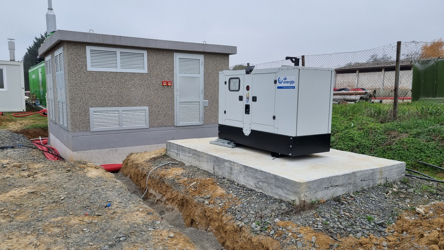
This project gallery documents stages in the construction of a 600 kW biogas plant in Inđija: excavation, earthworks and lagoon preparation; reinforcement, formwork and concreting of the circular tank; construction of associated reinforced-concrete structures and a pumping station; and installation of the CHP module, final yard works and aerial views of the site.
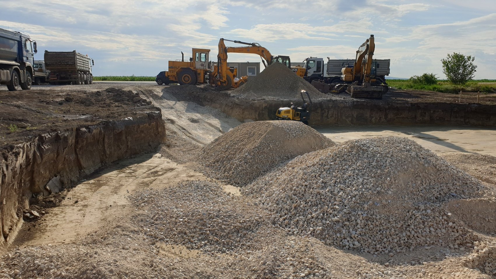
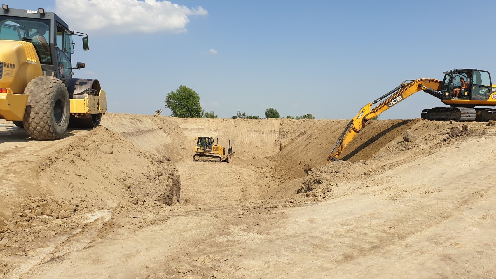
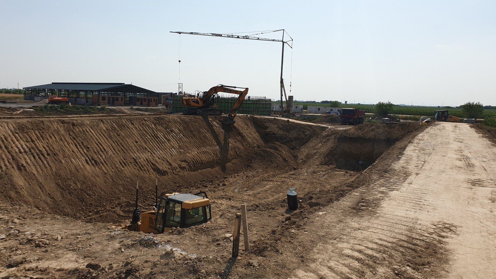
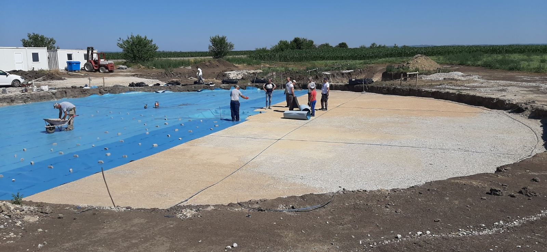
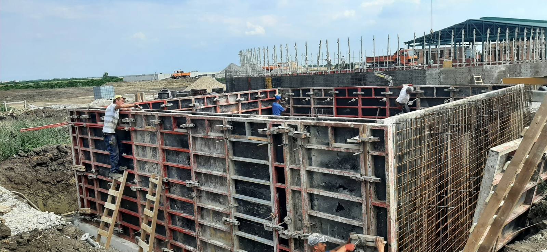
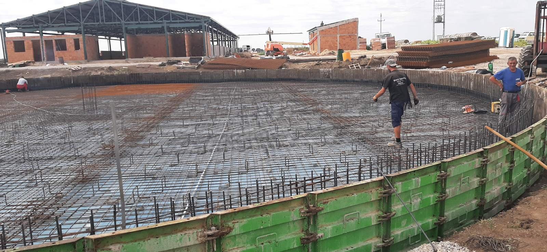
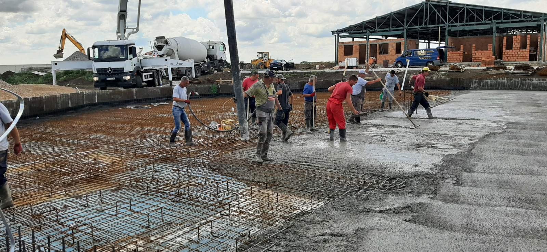
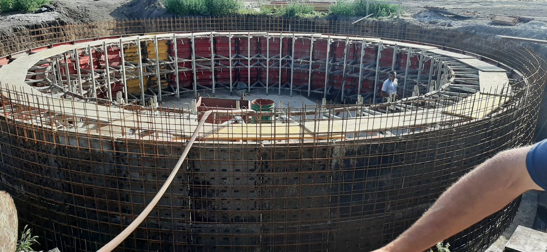
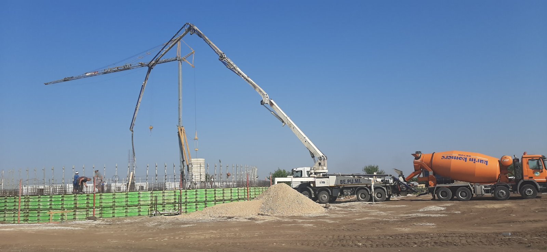
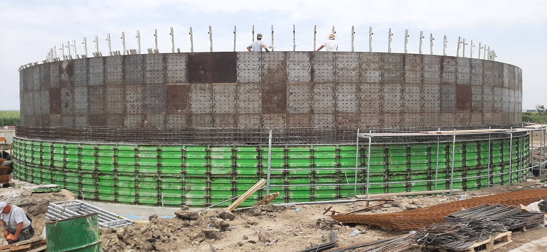
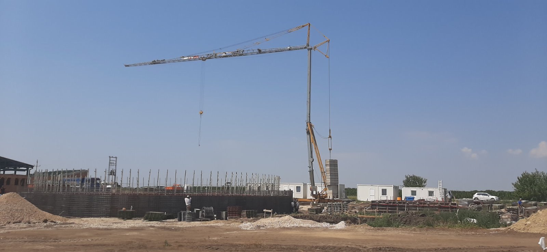

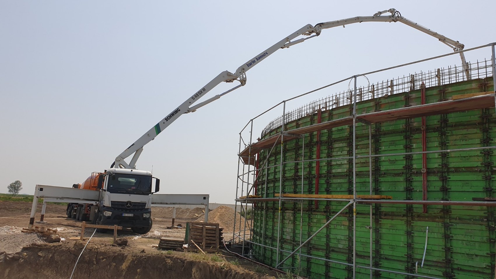
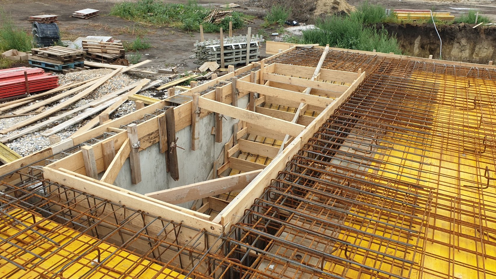
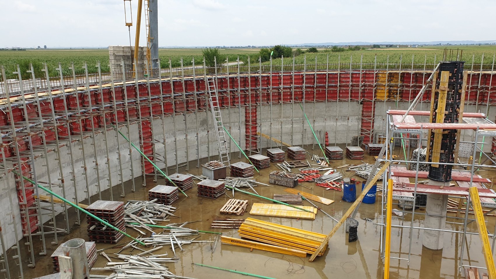
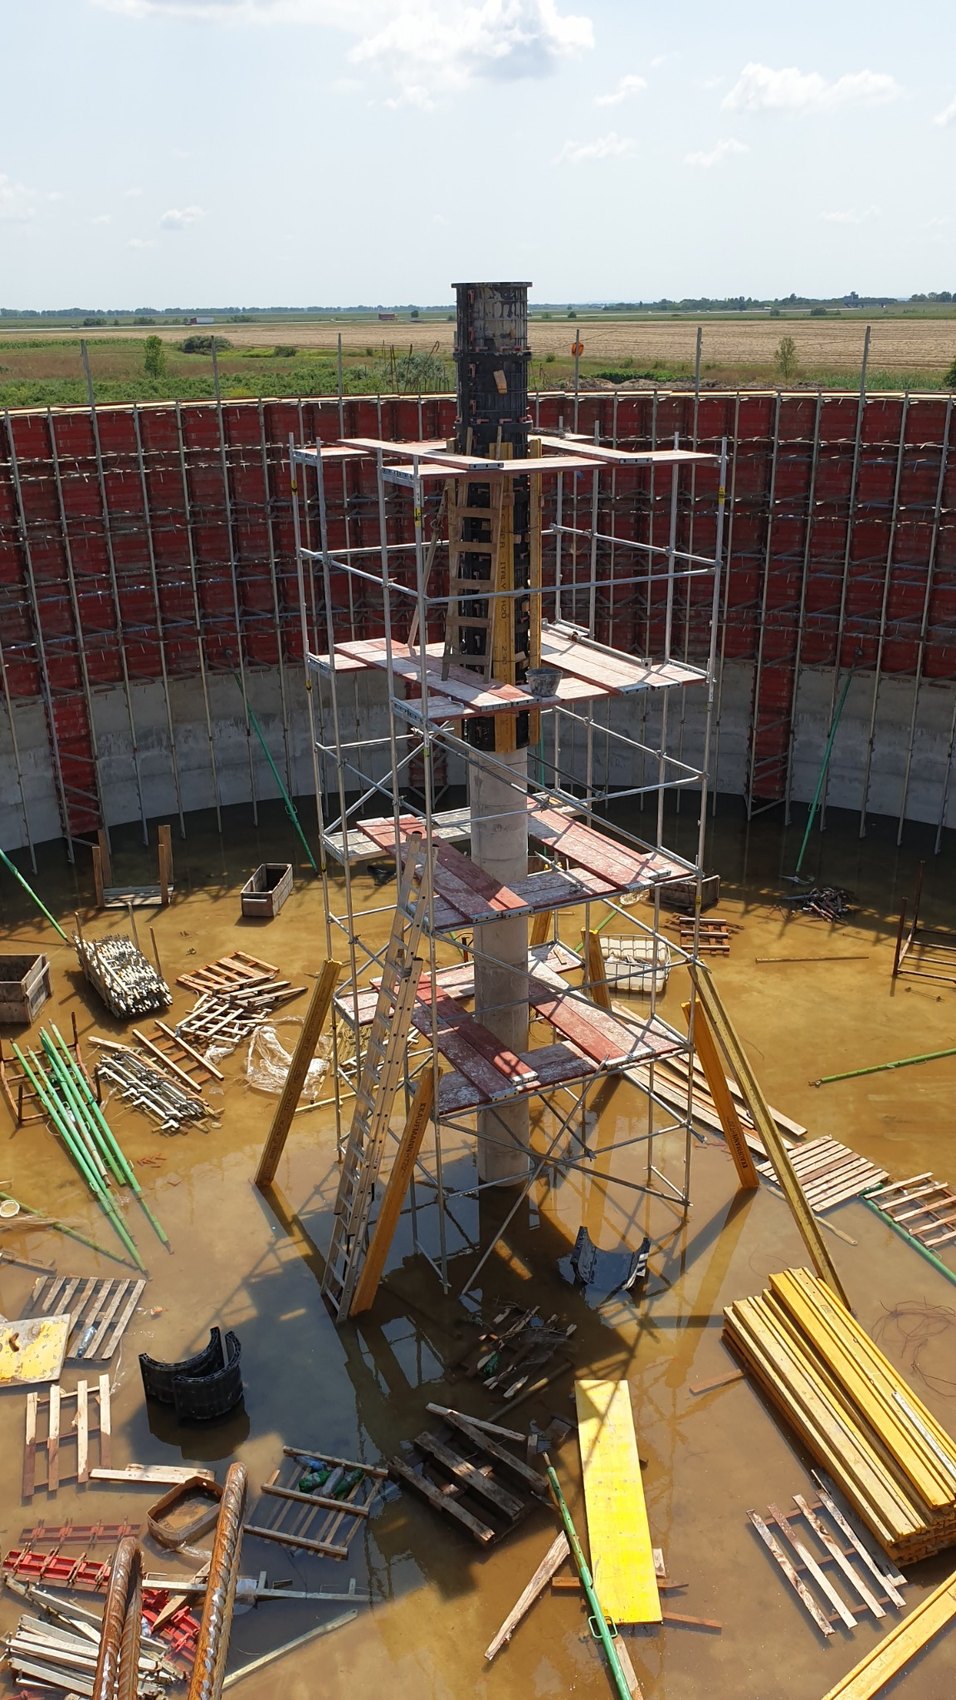
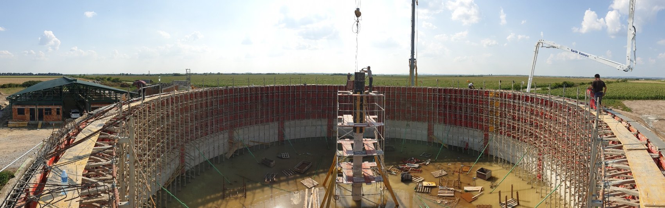
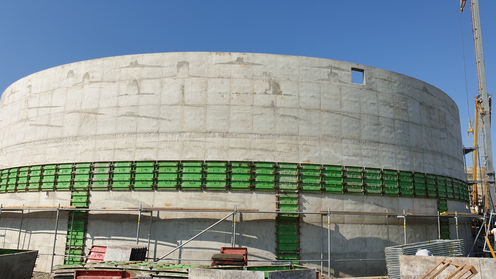
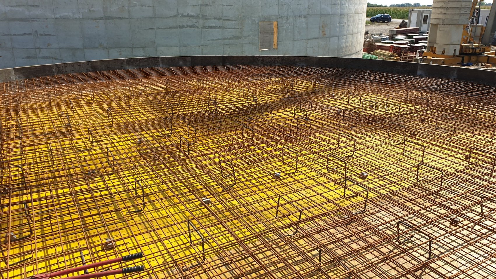
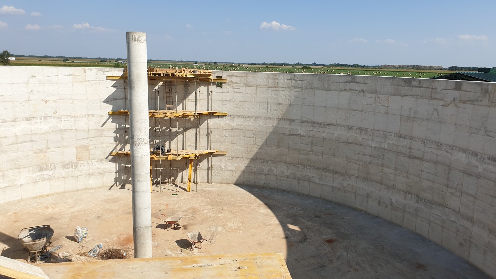
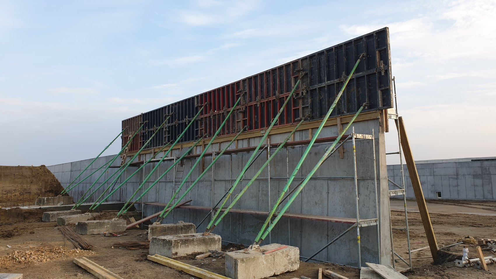
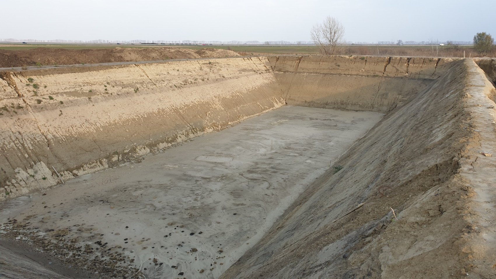

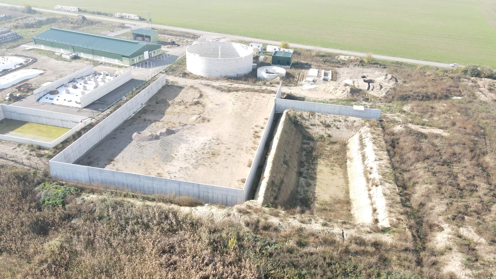
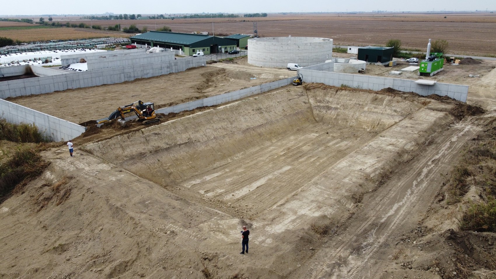
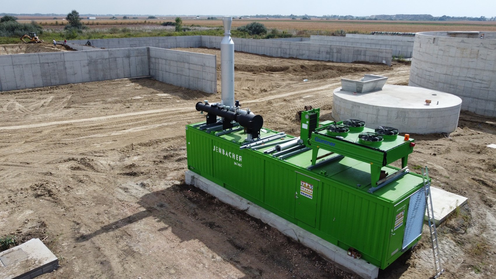
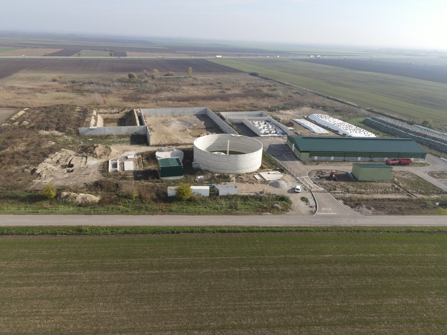
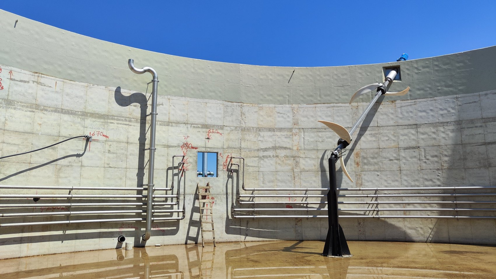
This gallery documents stages in the construction of a biogas plant rated at 2 × 1067 kWel in Hajdučica: excavation, lagoon preparation, reinforcement, formwork and concreting of circular tanks; associated reinforced concrete structures and the plant room; and installation of agitators, process pipework and CHP units, followed by aerial views of the completed site.
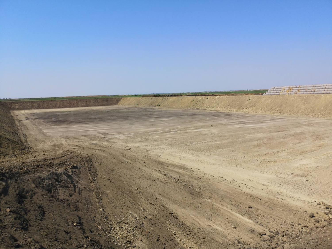
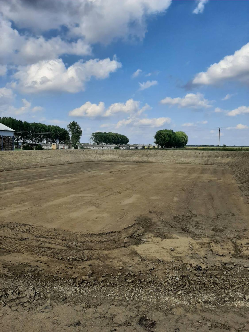
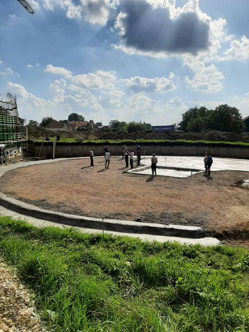
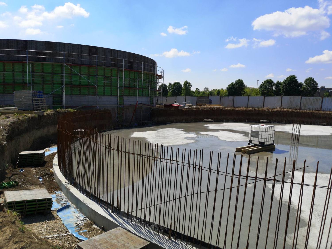
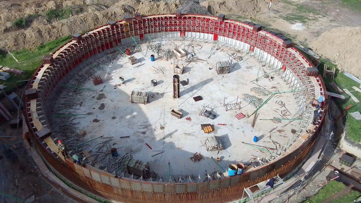
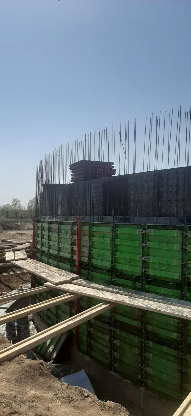
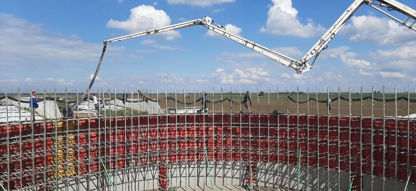
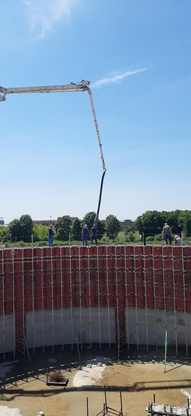
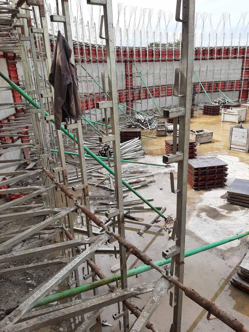
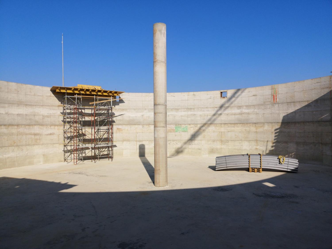
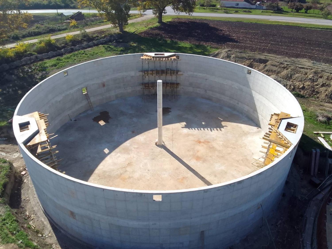
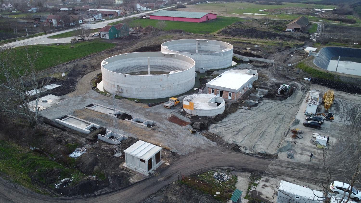
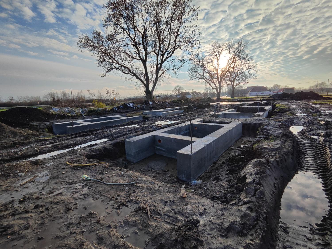
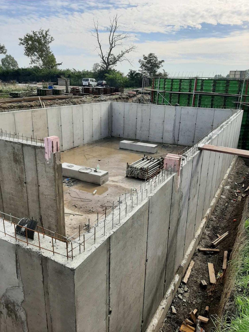
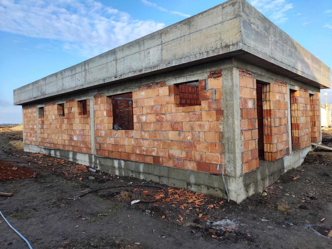
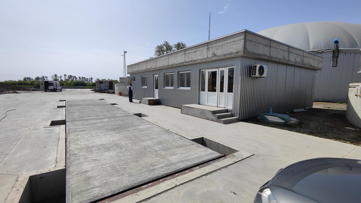
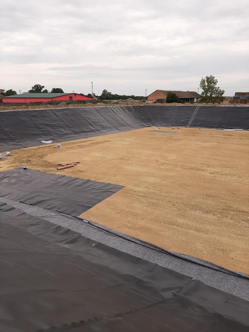
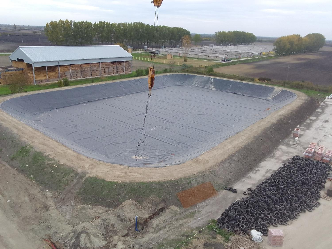
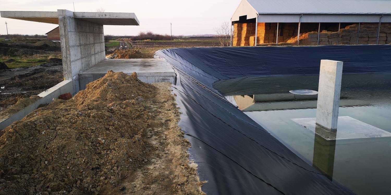
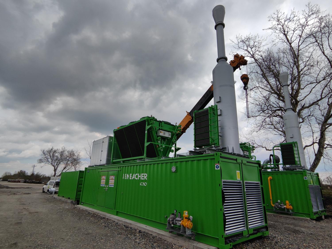
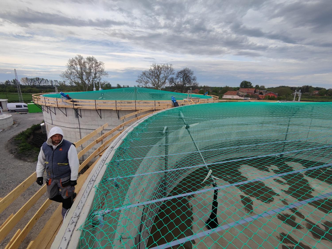
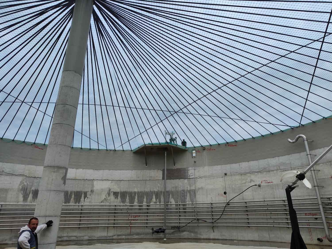
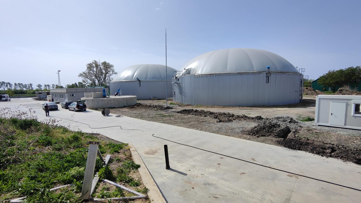
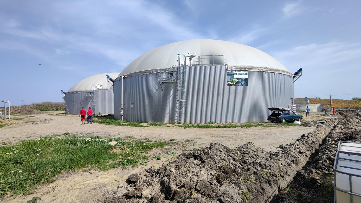
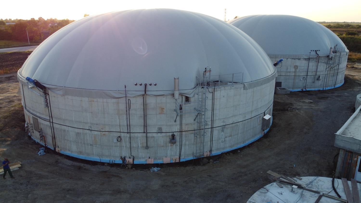
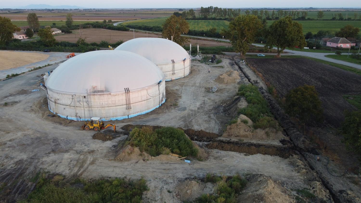
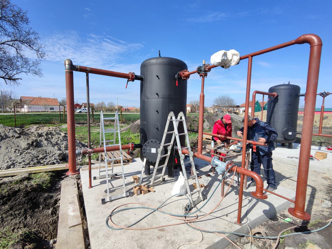
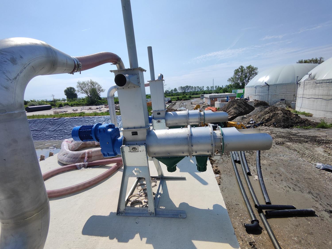
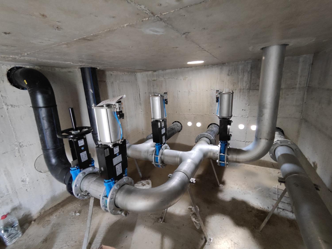
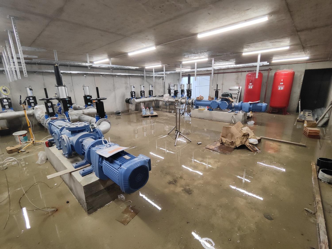
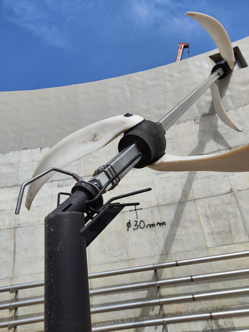
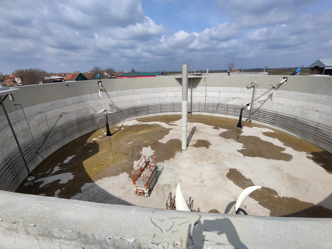
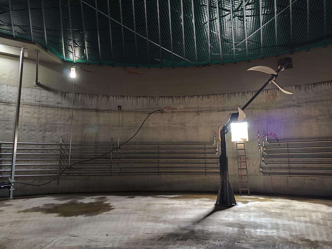
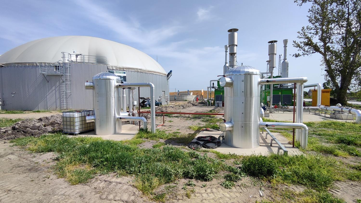
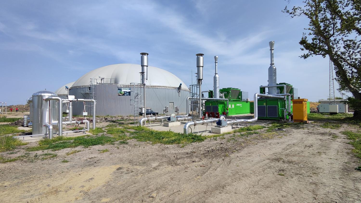
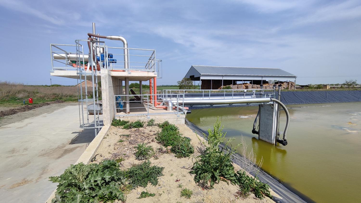
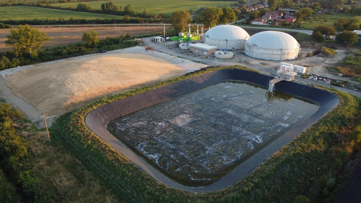
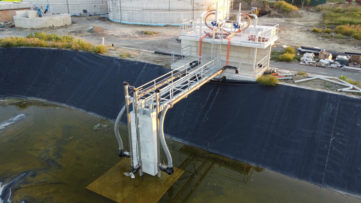
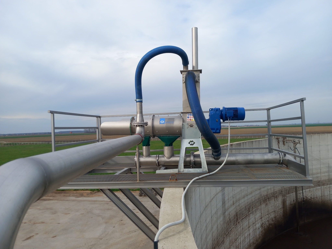
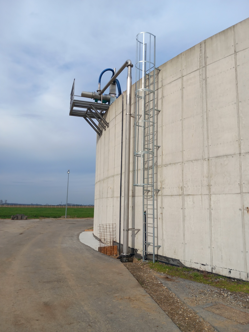
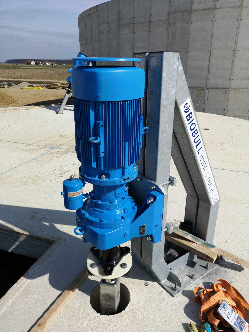
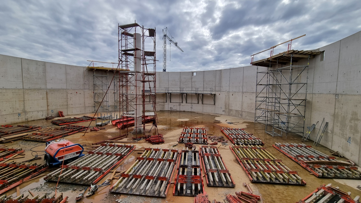
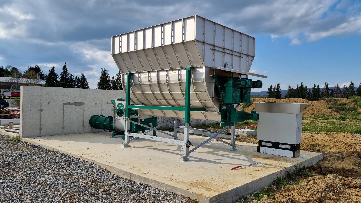
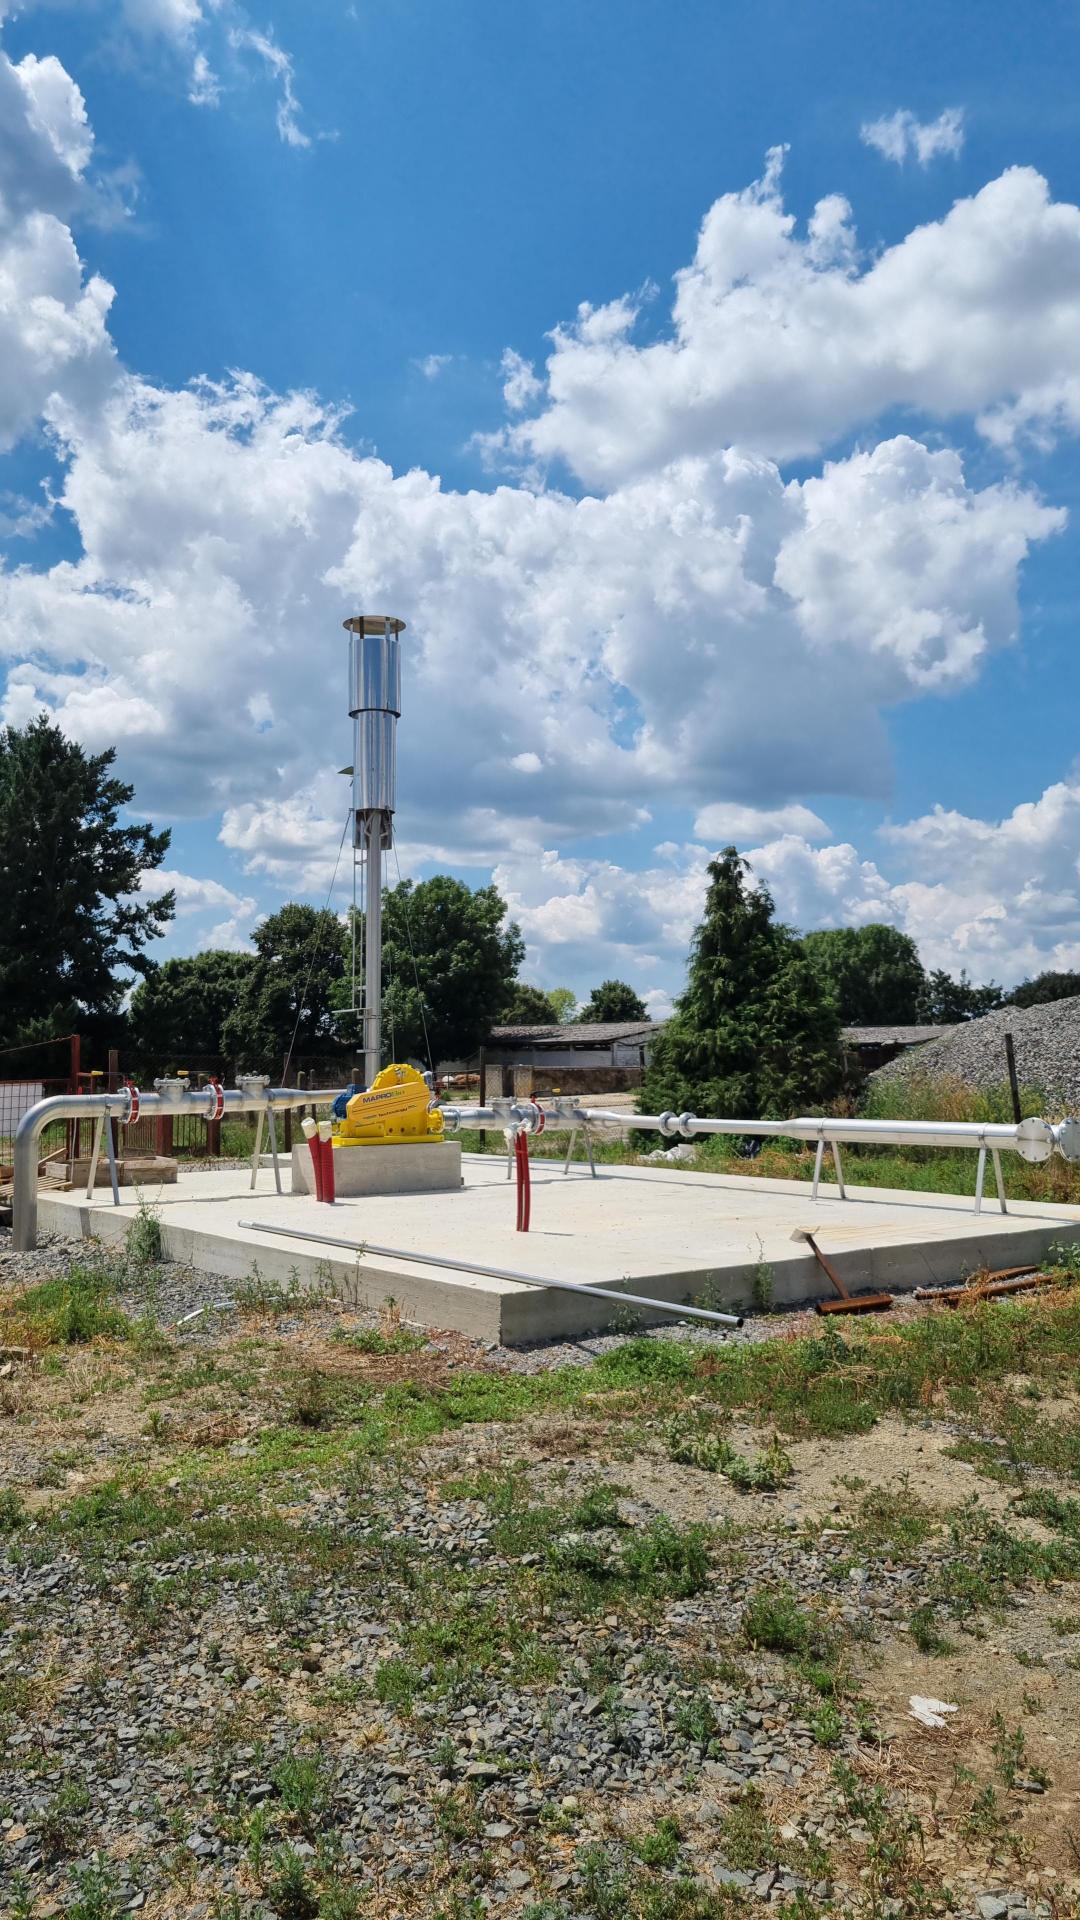
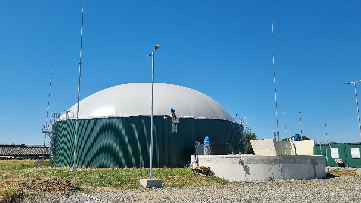
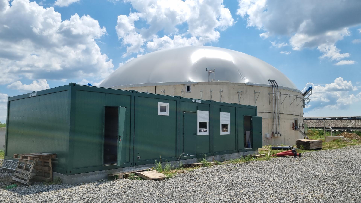
A biogas plant project rated at 850 kWel in Hrastovac, focusing on the construction of circular reinforced-concrete tanks, associated technical structures and platforms, and the installation of process and mechanical equipment, including a separator, mixers, pipework and auxiliary process systems.
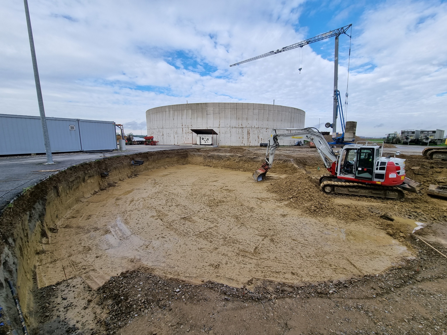
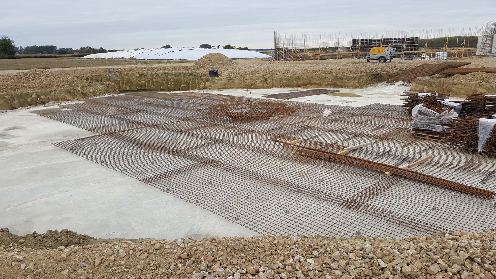
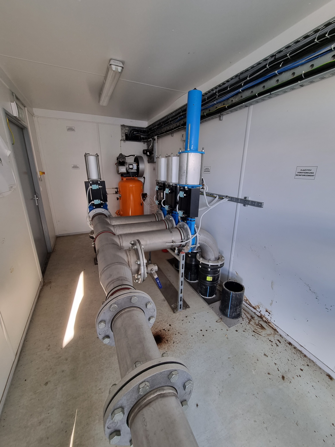
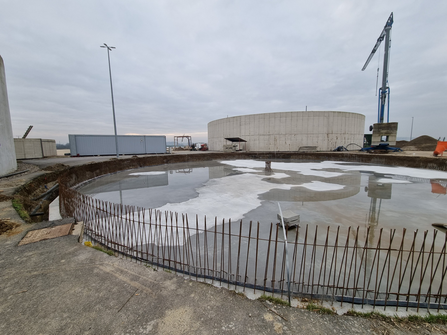
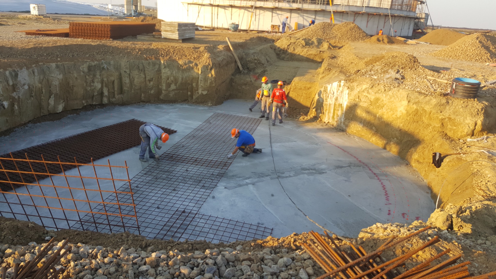
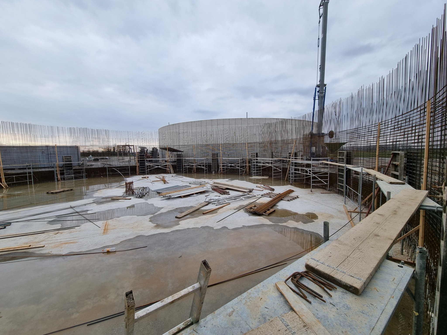
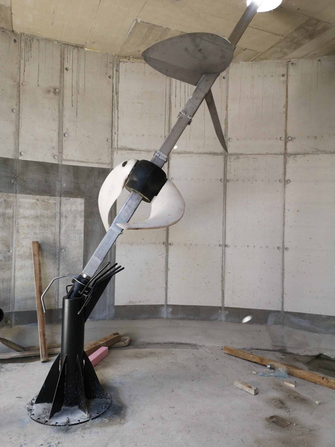
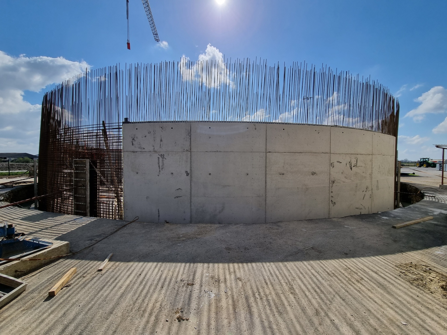
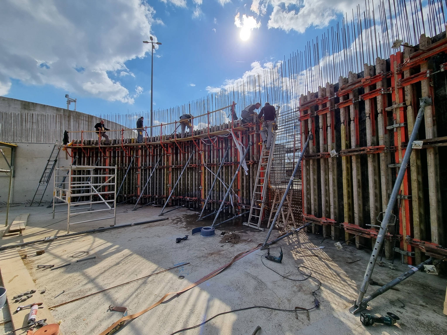
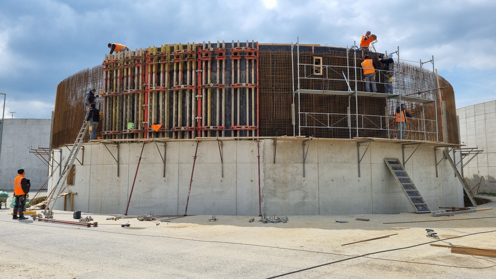
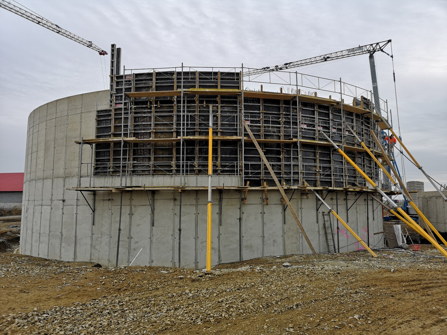
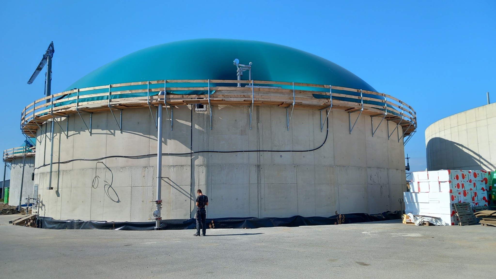

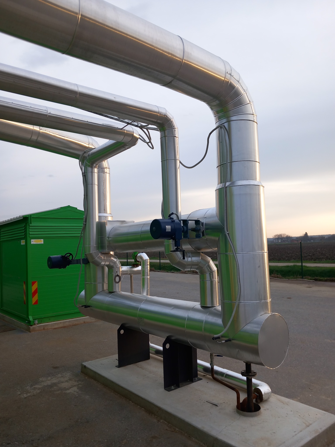
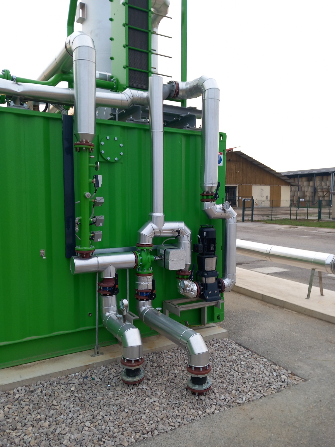
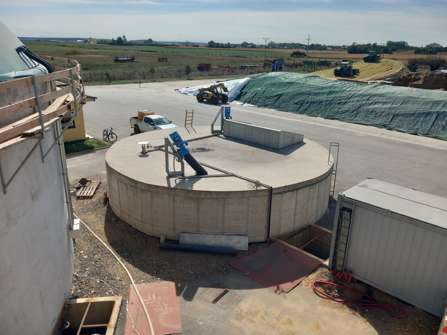
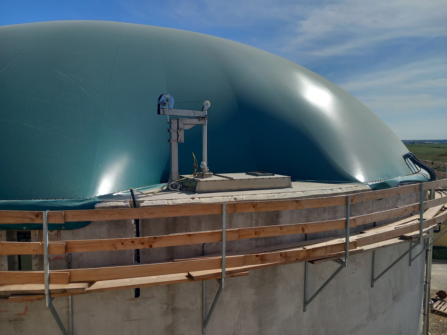
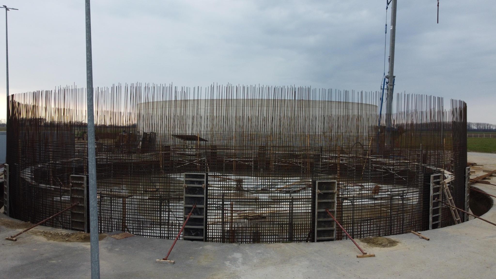
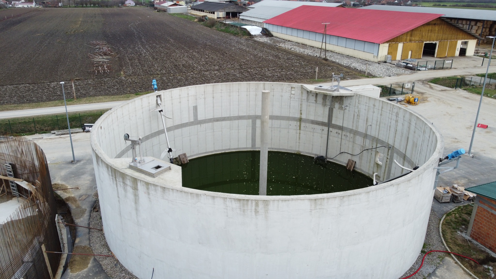
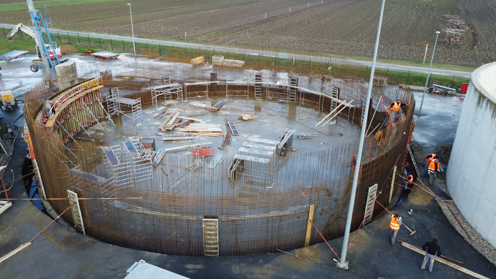
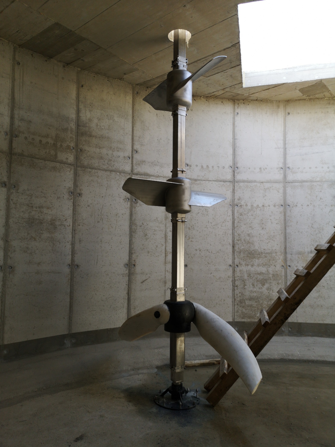
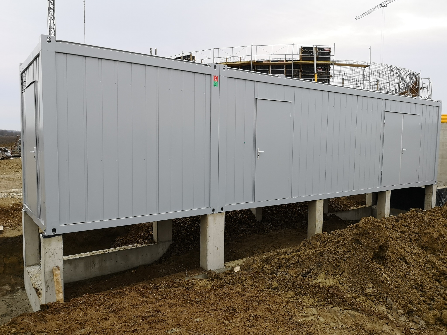
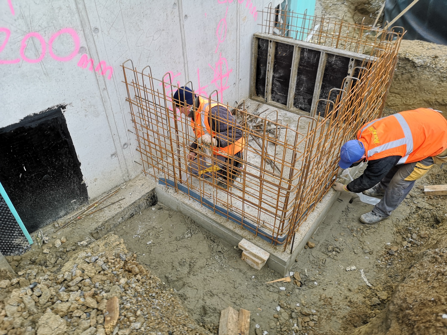
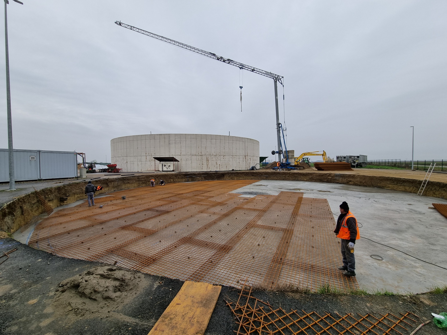
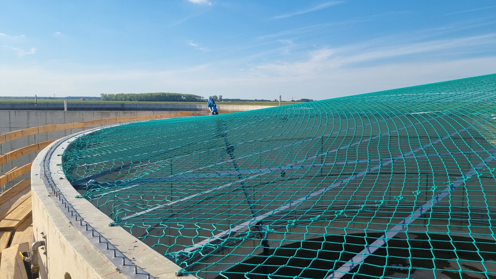
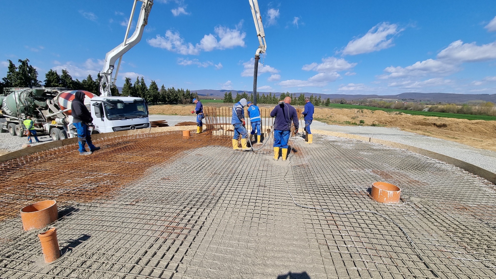
For this project, the chronological photo record of the 2 x 1067 kWel biogas plant in Plandište covers earthworks and reinforced concrete work on tanks and ancillary buildings, construction of the lagoon and process infrastructure, and the completed plant, CHP units and plant room.
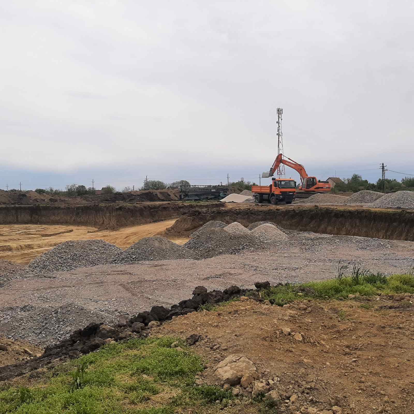
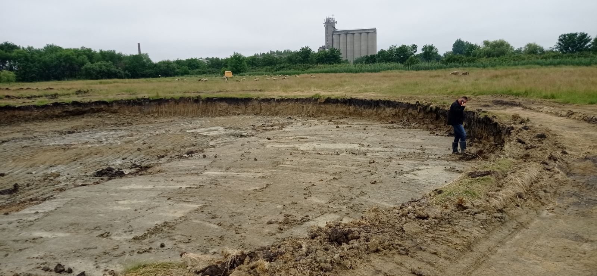
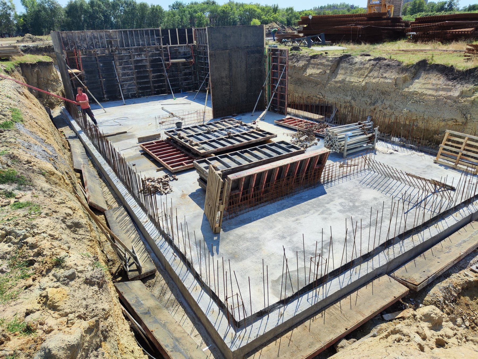
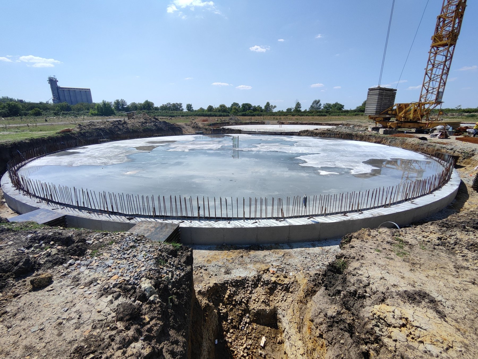
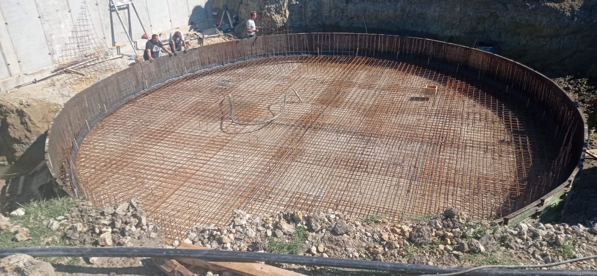
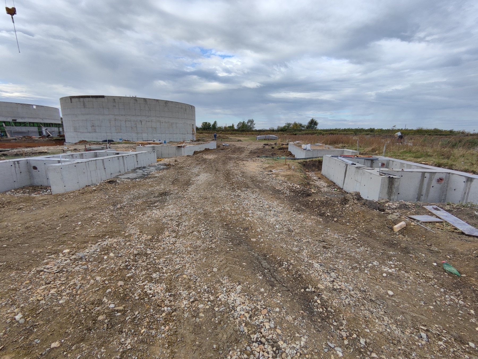
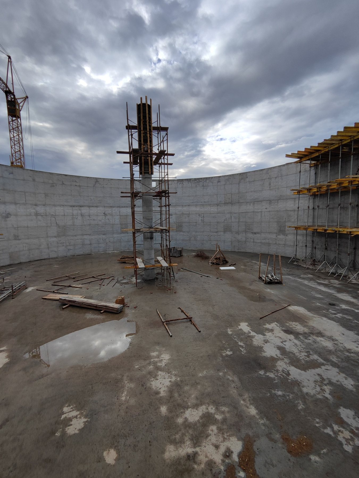
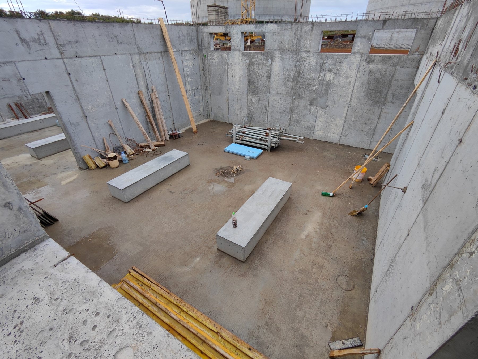
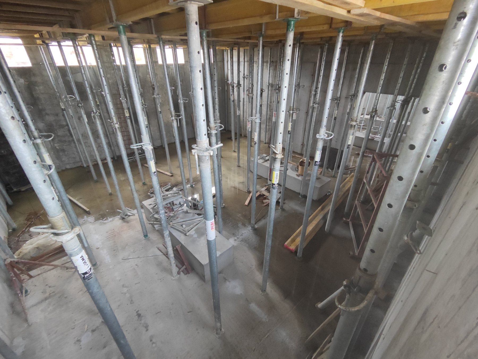
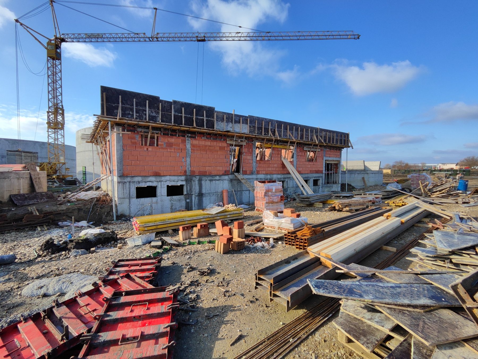
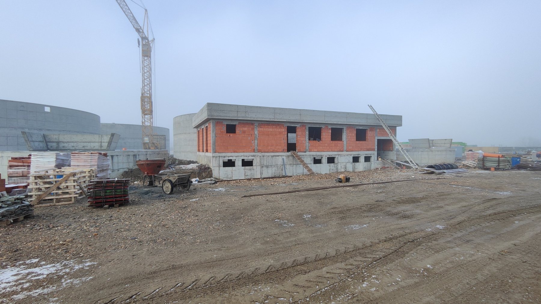
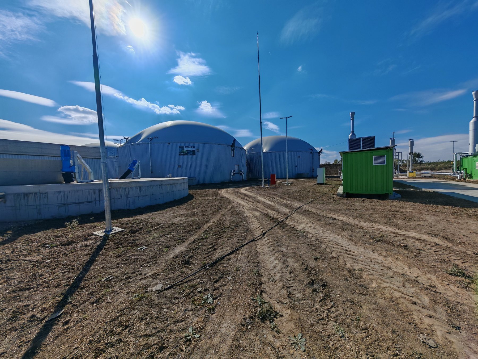
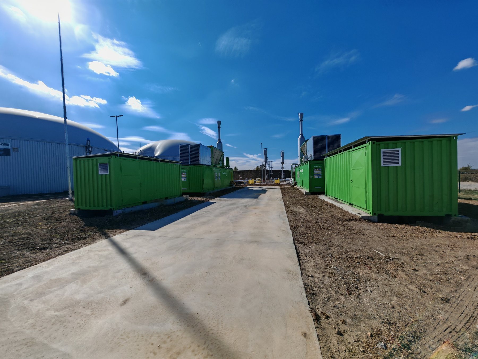
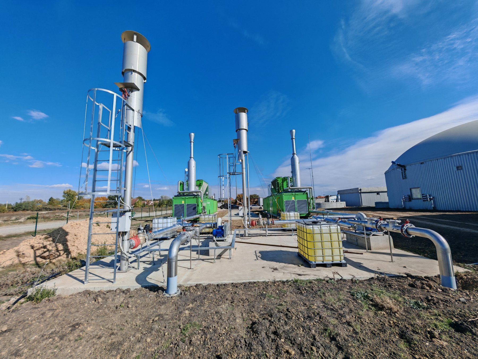
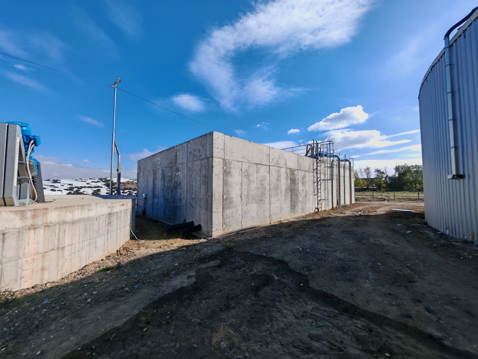
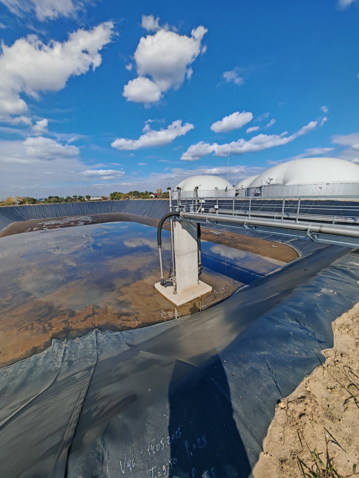
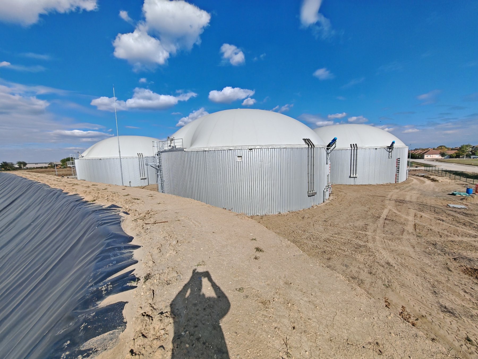
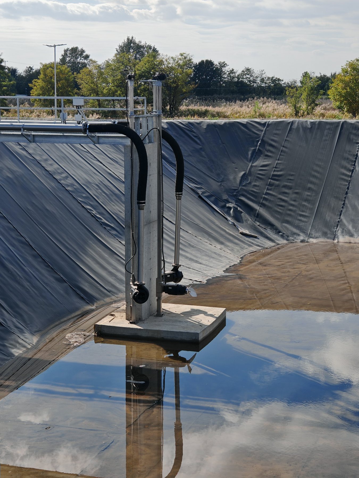
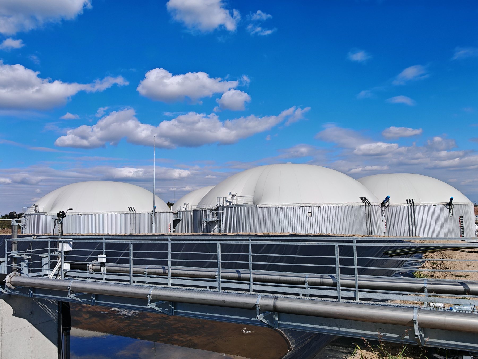
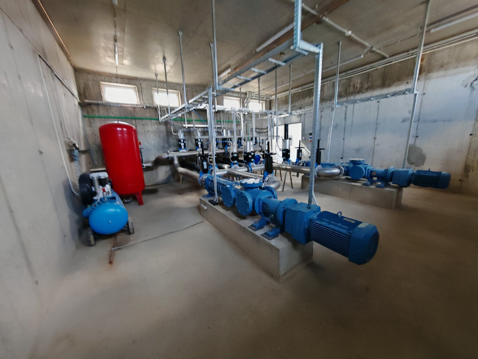
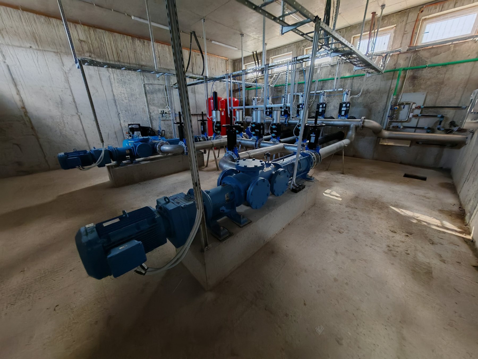
For this project, the chronological photo record of the 2 x 1067 kWel biogas plant in Tomaševac follows reinforcement and concrete work on the tanks, construction of the administration building, plant room and CHP units, and the completed plant with its lagoon.
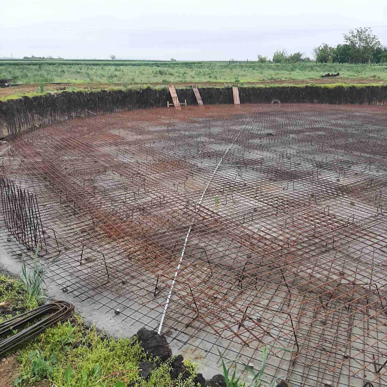
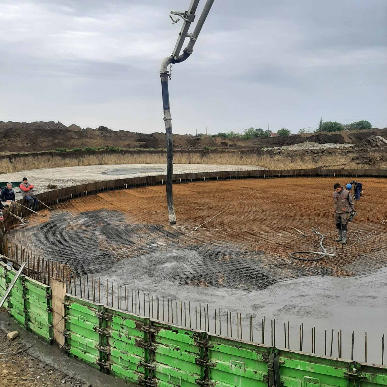
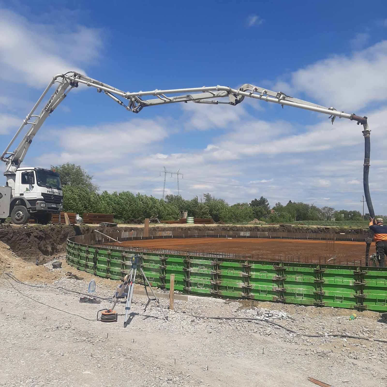
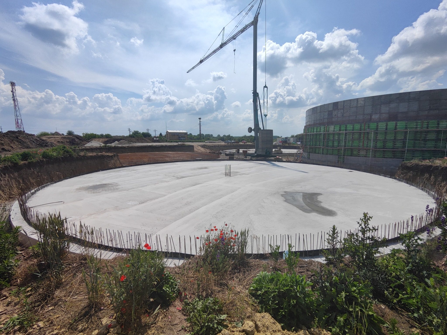
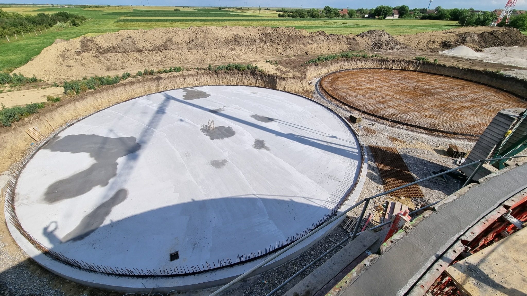
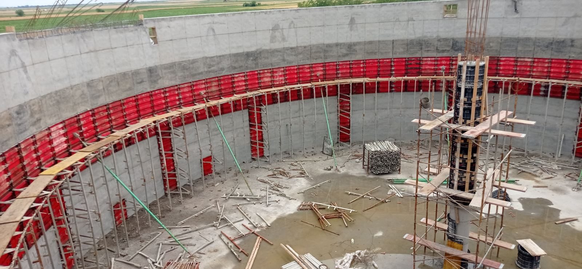
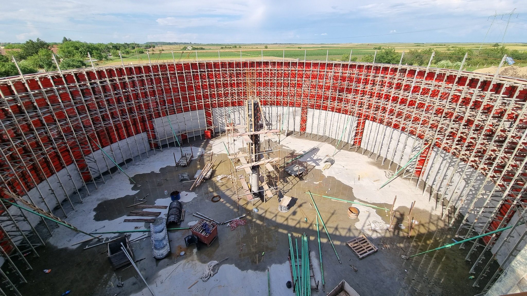
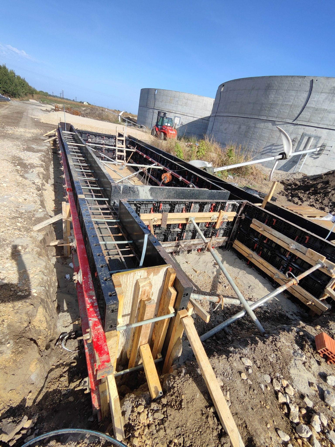
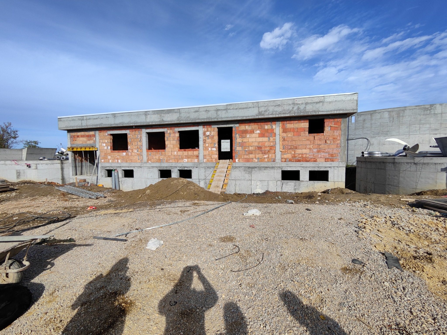
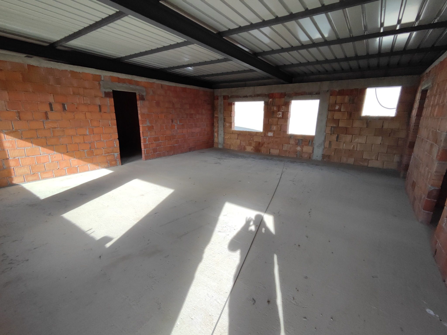
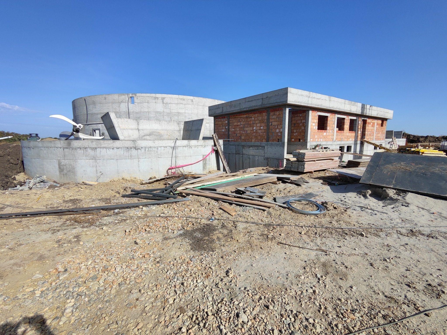
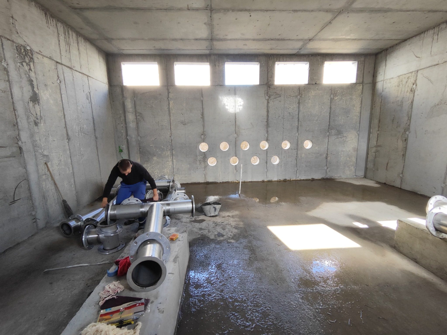
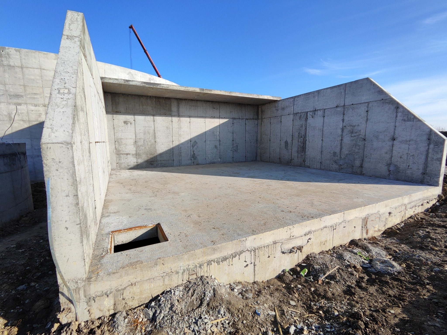
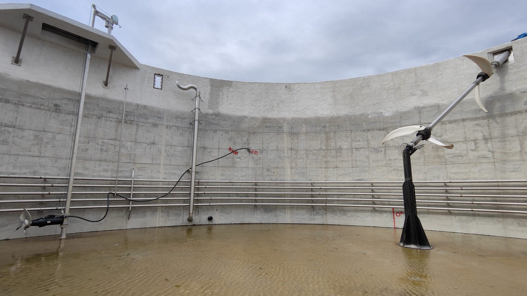
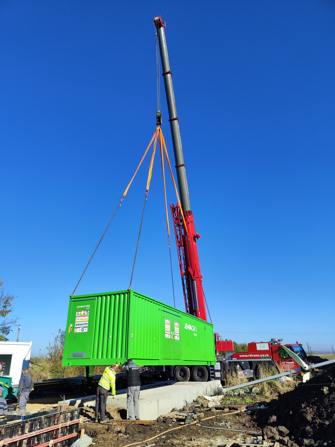
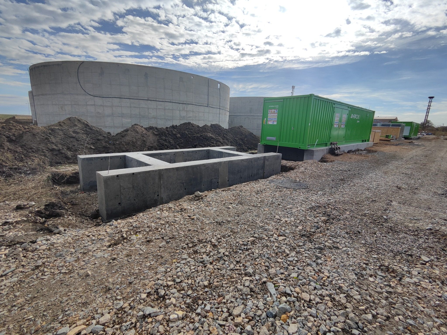
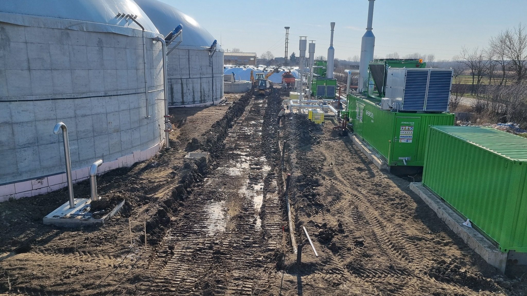
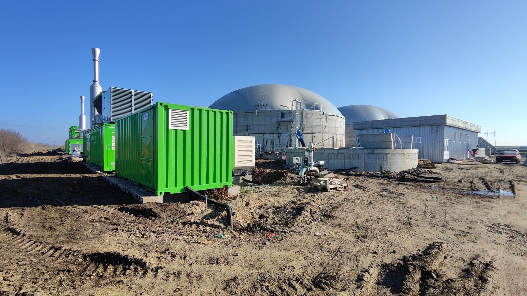
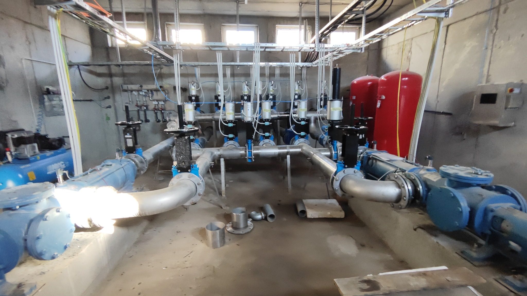
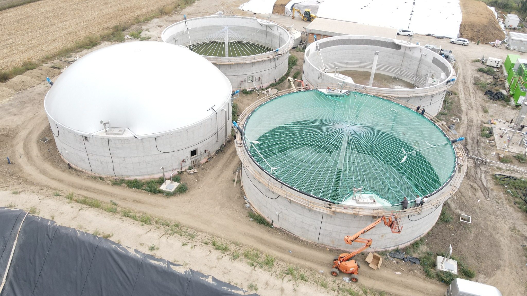
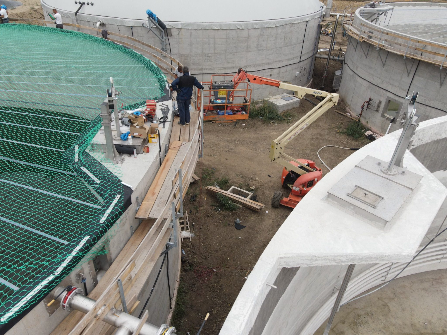
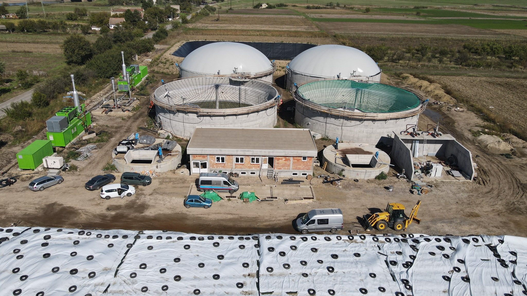
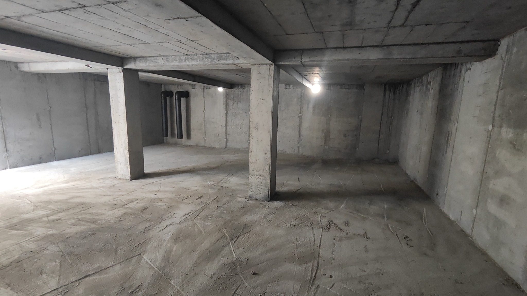

The chronological photo record of the 2 x 1067 kWel biogas plant in Jaša Tomić follows earthworks and reinforced concrete tank construction, mechanical installations and the lagoon, through to the CHP units and final process equipment.
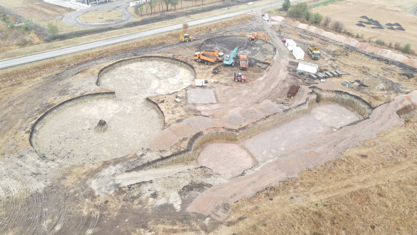
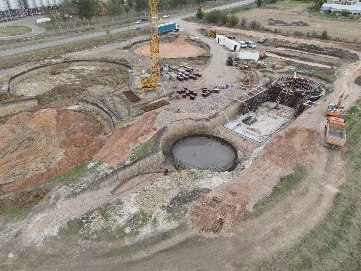
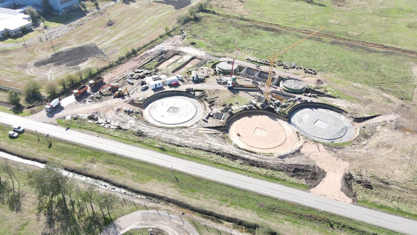
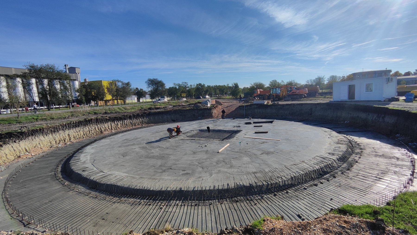
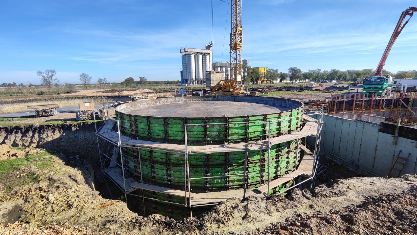
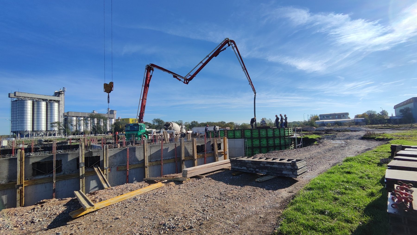
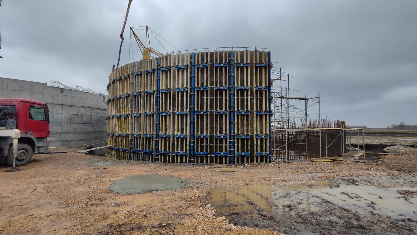
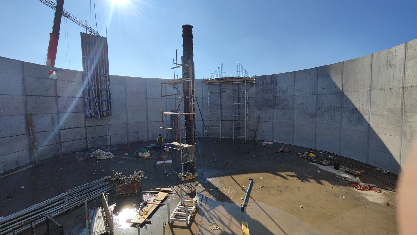
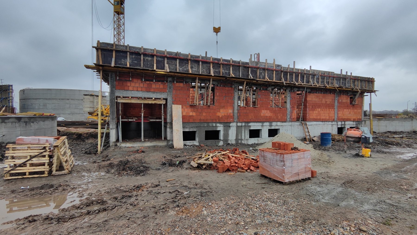
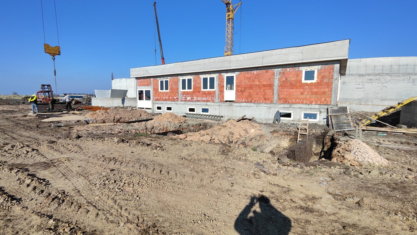
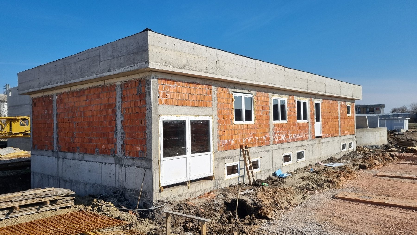
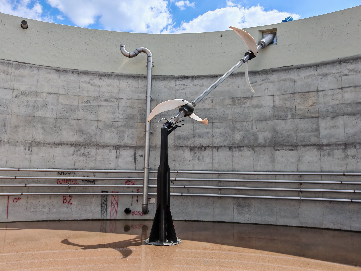
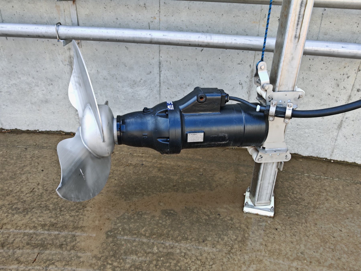
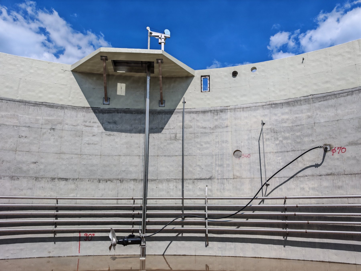
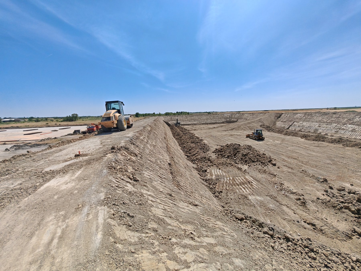
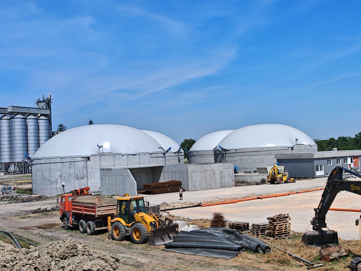
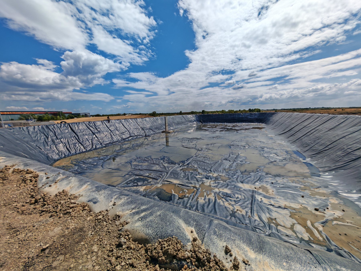
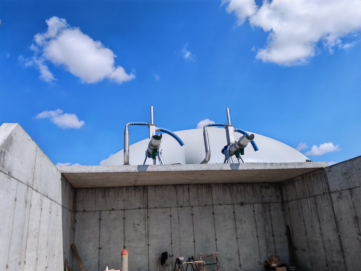
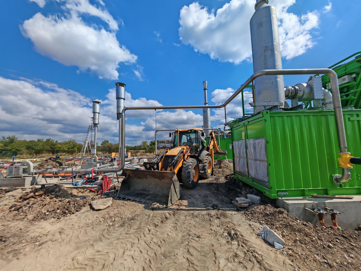
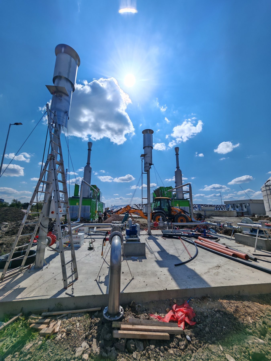
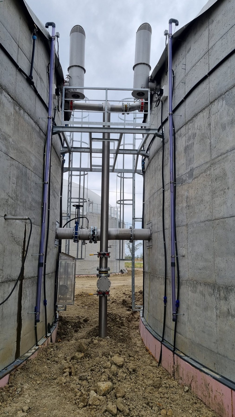
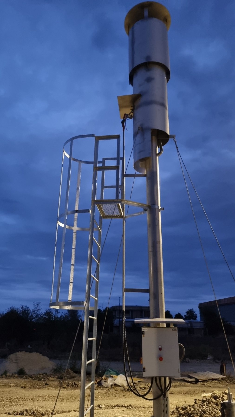
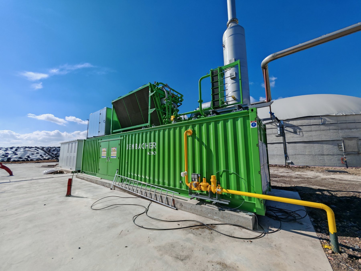
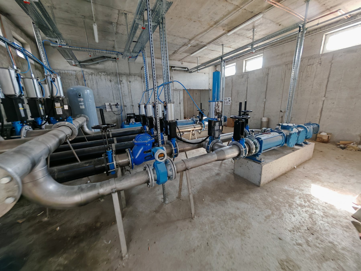
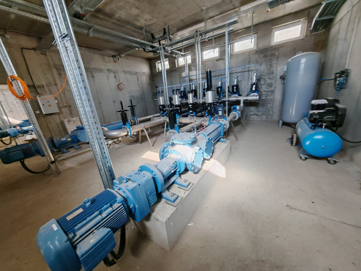
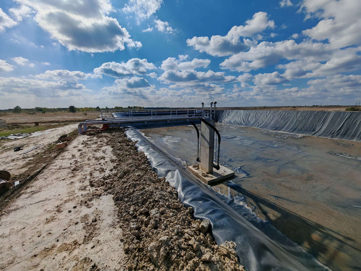
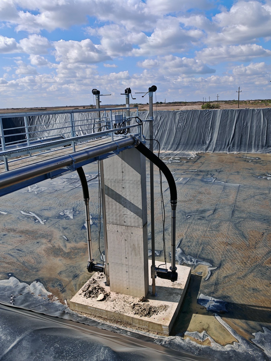
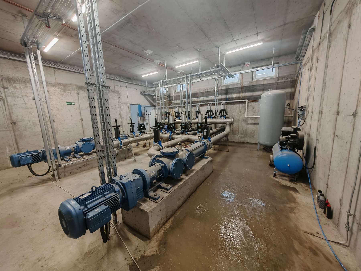
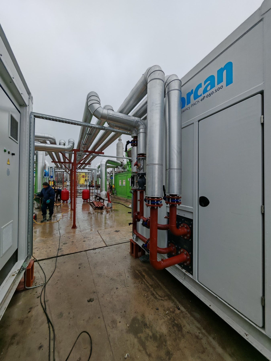
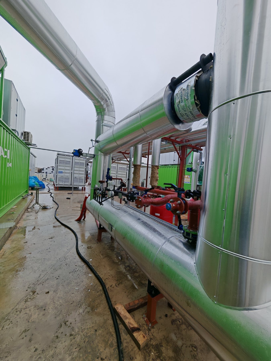
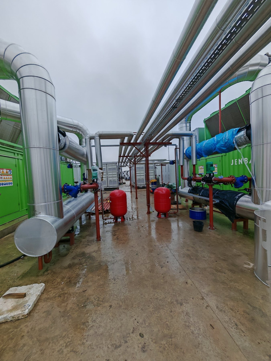
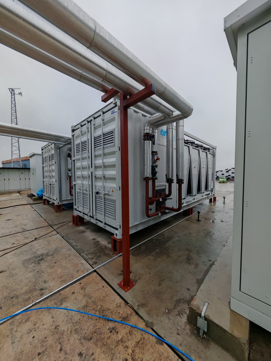
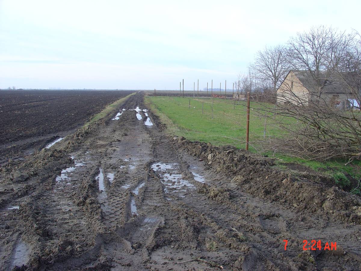
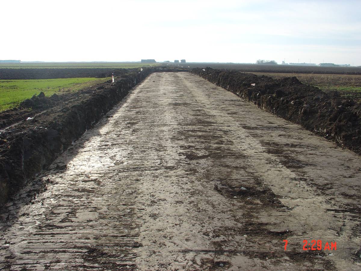
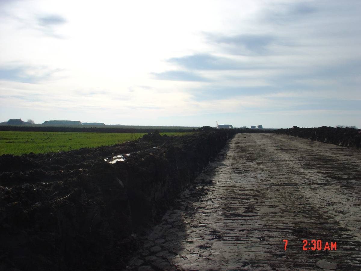
For this project, the chronological photo record of the 635 kWel biogas plant in Kula follows initial earthworks and lagoon construction, reinforced concrete tanks and process infrastructure, through to the completed plant.
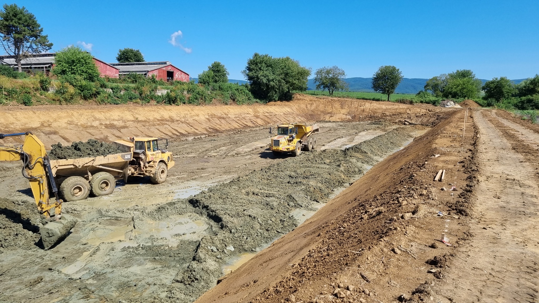
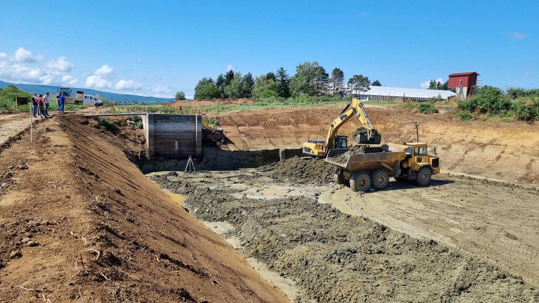
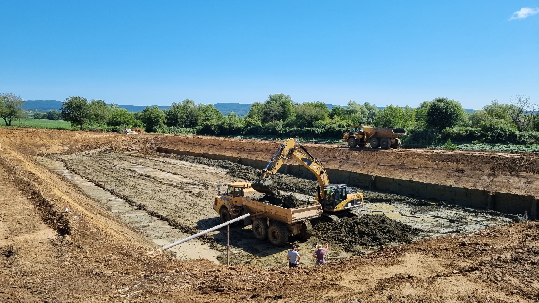
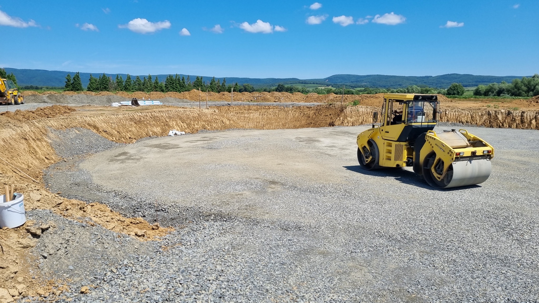
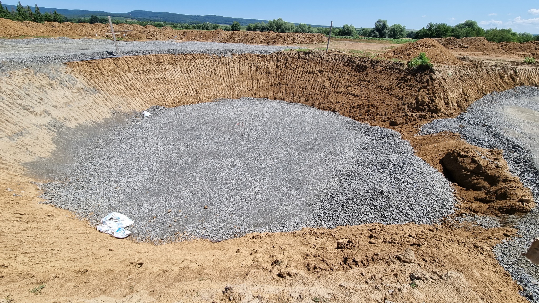
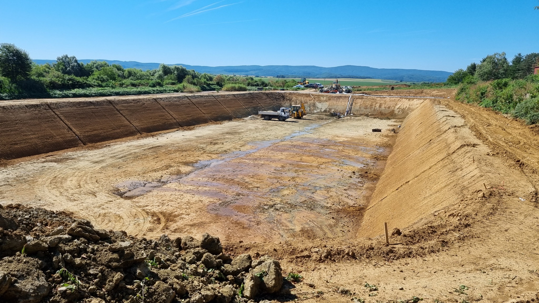
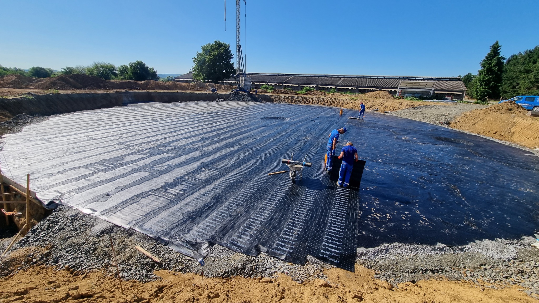
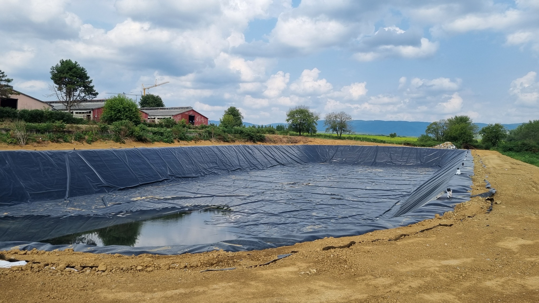
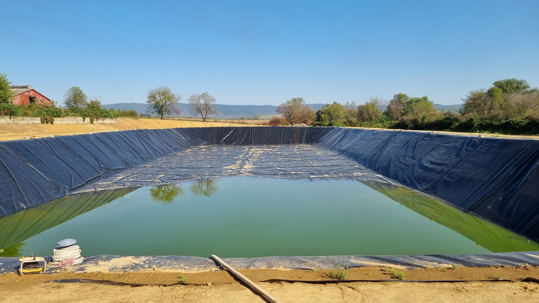
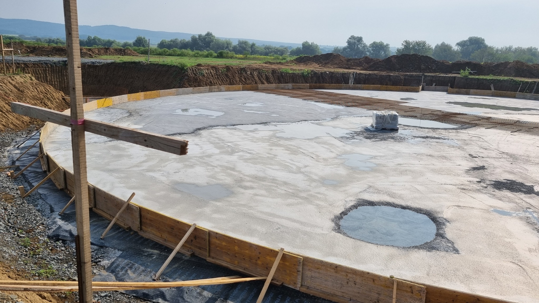
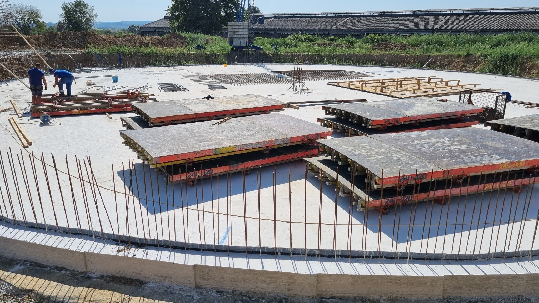
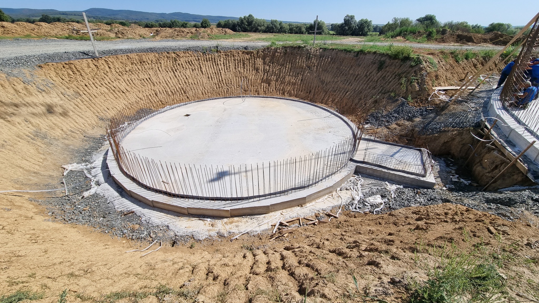
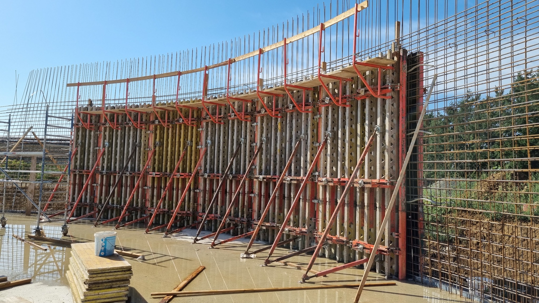
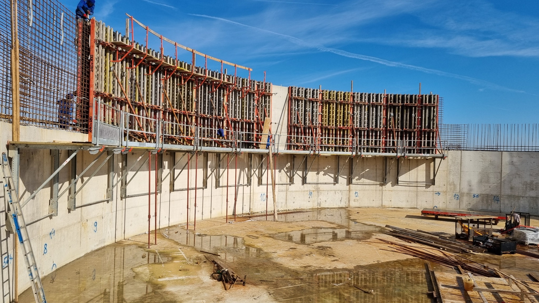
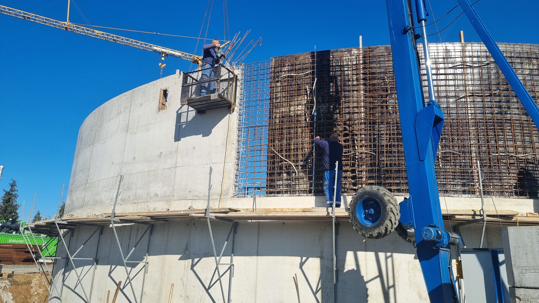
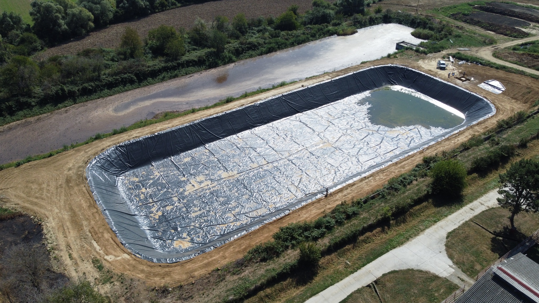
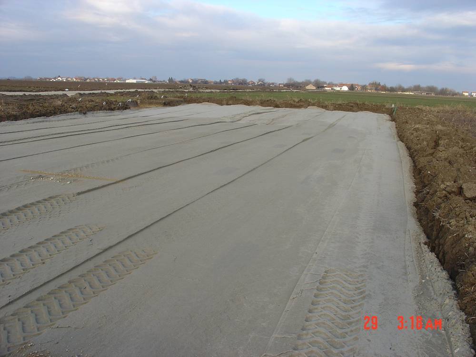
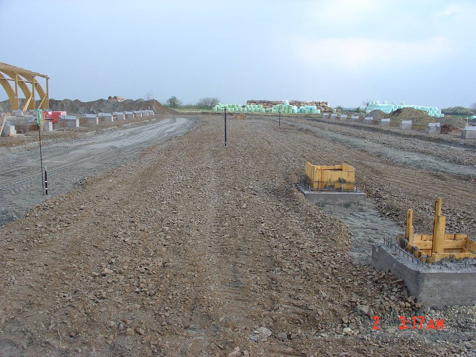
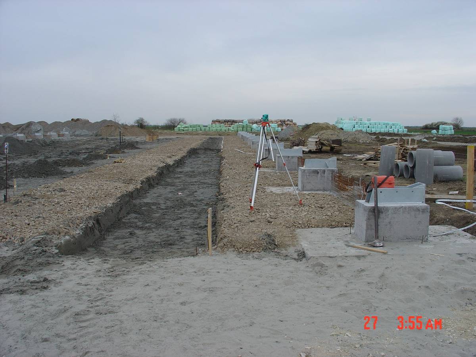
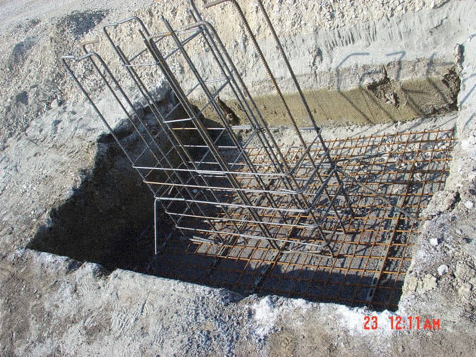
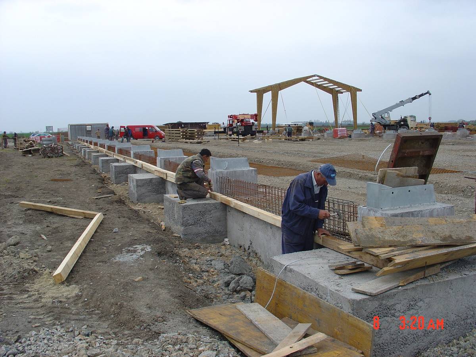
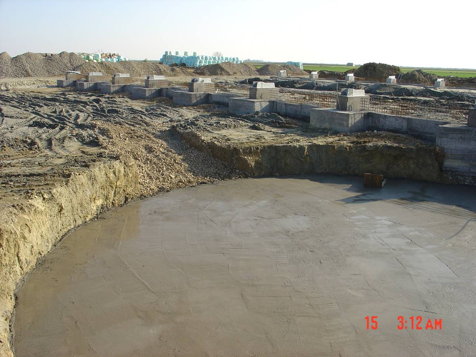
This project record covers site preparation and foundation works, erection of the timber structure and fitting out the building, through to access areas, the lagoon and the completed facility in use.
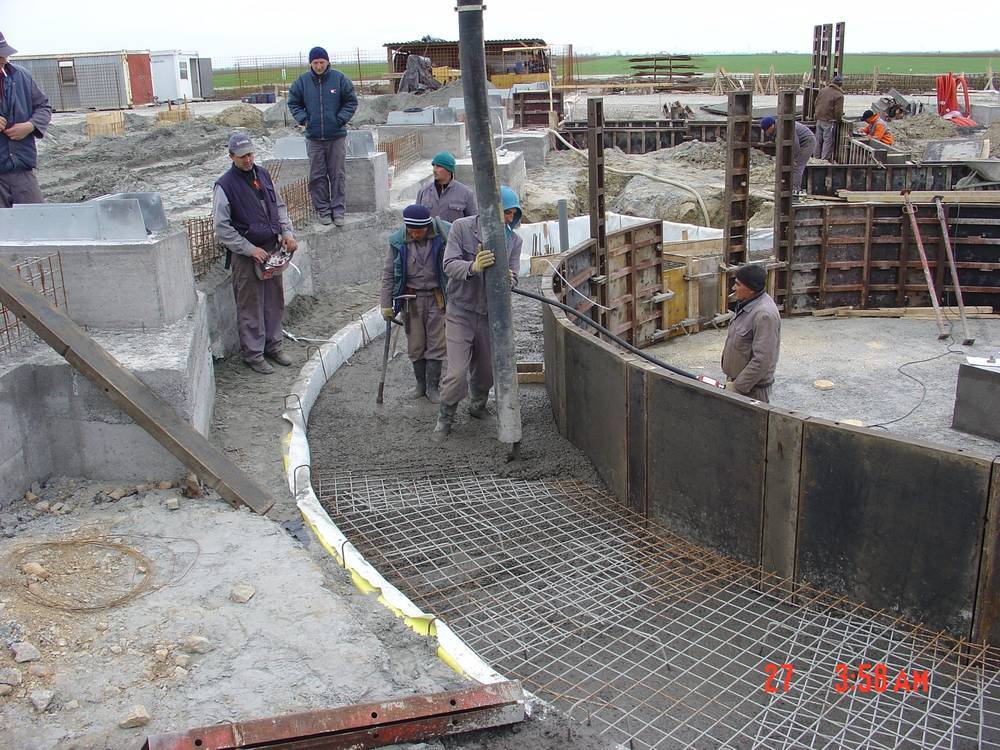
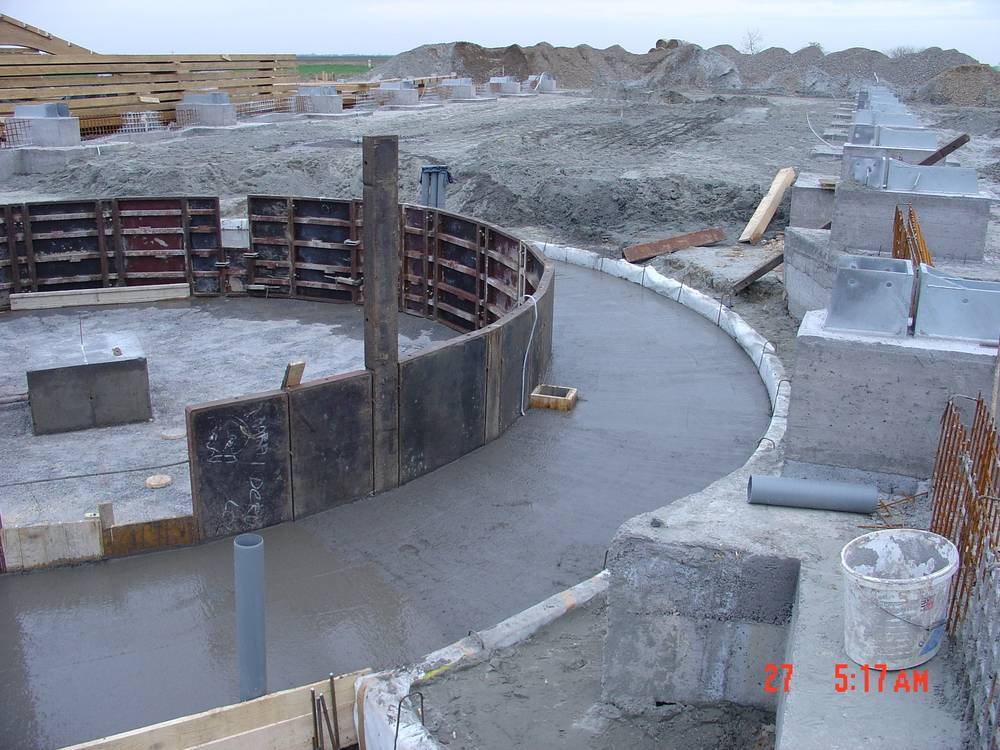
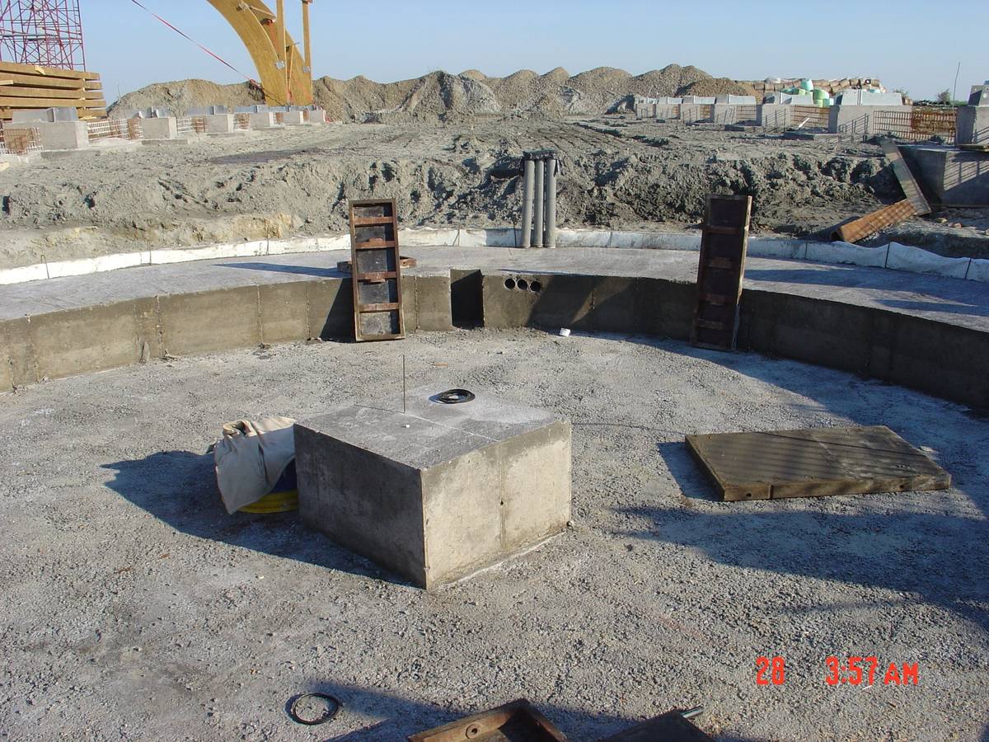
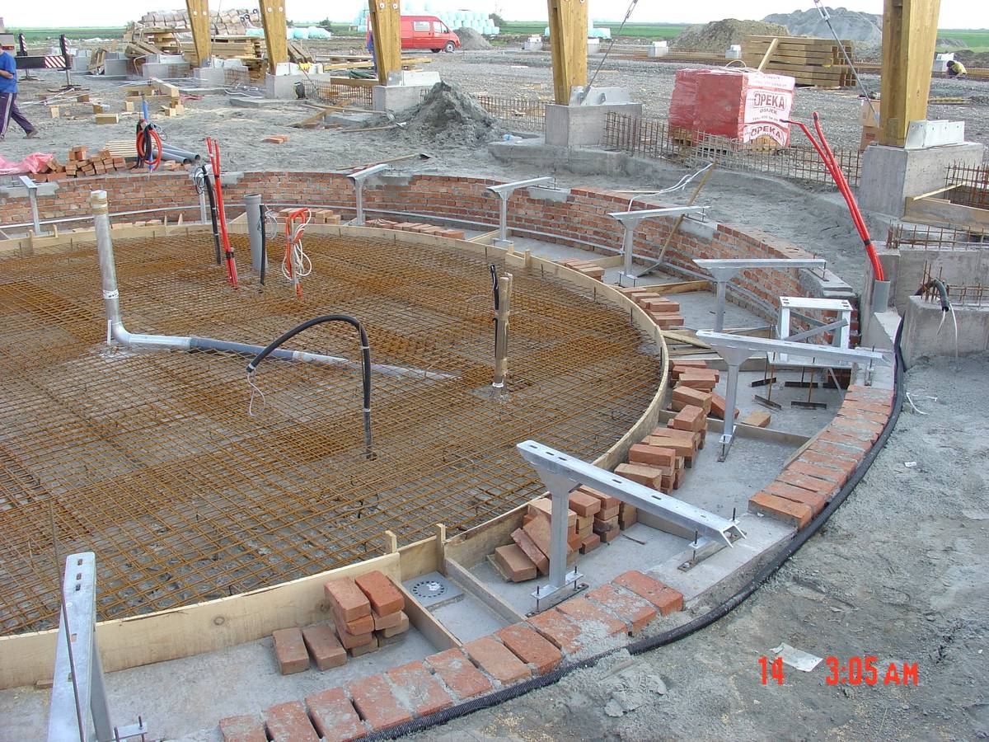
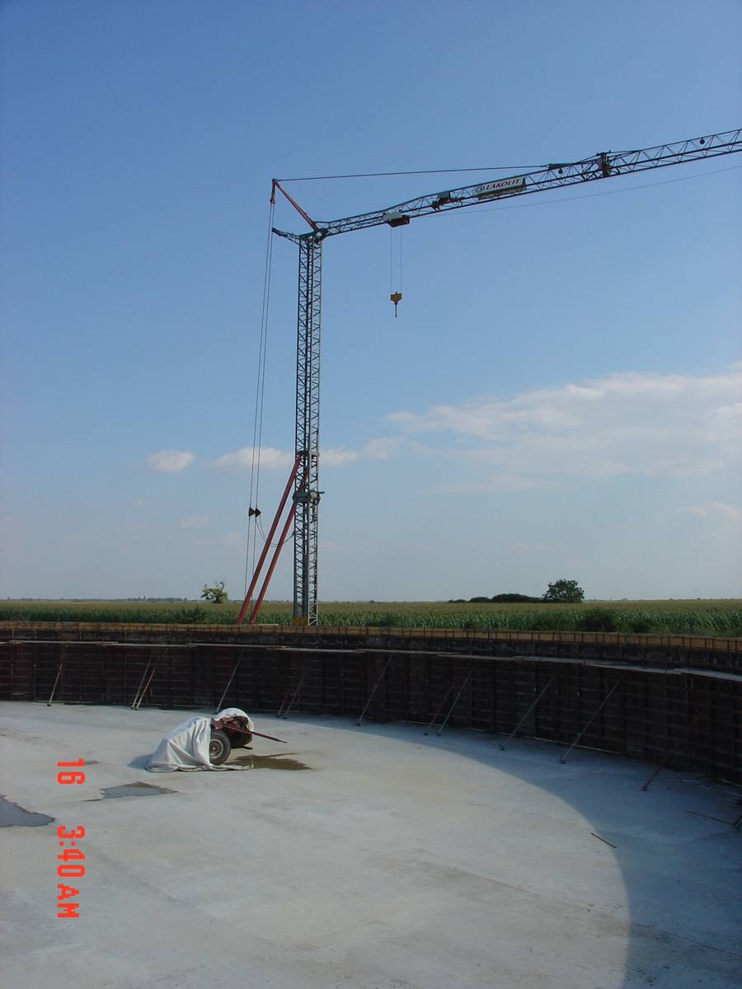
Planning the phases, sequence and day-to-day flow of construction work.
Coordinating project participants, responsibilities, work stages and outstanding issues.
Coordinating civil, building services, mechanical, electrical and finishing works.
Monitoring progress, quality, outstanding issues and finishing details.
Inspecting finishing work and details, and preparing the building for use.
Support in preparing, organising and delivering a construction project.
Understanding the project, its phases, participants and technical requirements.
Setting the sequence of works and coordinating the participants.
Checking execution, deadlines, quality and outstanding items.
Finishing works, final inspection and preparation for use.
TOTAL BAU d.o.o. za graditeljstvo i consulting organises construction works, coordinates building projects and provides project-related technical consultancy.
Our work to date has involved a range of building types, from residential and agricultural buildings to social care facilities, swimming pool systems and energy and industrial plants.
Our approach is grounded in practical site experience, clear communication with clients, designers, contractors and subcontractors, and day-to-day monitoring of progress, schedules, costs and construction quality.
We organise and coordinate the construction process so that work proceeds transparently and efficiently within the agreed technical scope, programme and budget.
We place particular emphasis on coordination between trades, timely resolution of site issues, subcontractor coordination and preparing buildings for occupation or handover.
TOTAL BAU d.o.o.'s references include residential, agricultural, commercial, social care, energy and industrial projects in Croatia and the wider region.
For enquiries about construction planning, project coordination, technical monitoring or project consultancy, send us some basic information about your project.
Osijek, Martina Divalta 166
Republic of Croatia
Croatian tax ID (OIB):
94407729666
Email:
igor.totalbau@gmail.com
Mobile:
+385 91 511 1150
Instagram:
@totalbau